Fantastic opportunity for peaceful and maintenance-free living in highly desirableCovington Reserve. This meticulously cared-for and updated 2 bedroom, 2 1/2 bath villa welcomes you with ease and privacy. Hosting over 2,000 square feet of living space, it is easy to entertain with its functional flow and layout. The eat-in kitchen is perfect for gathering and features a spacious island, double ovens, granite countertops, and walk-in pantry. The laundry room has expansive storage, utility sink and window to brighten the task of household chores. Multiple living areas, including a sitting room with built-in desk area flow into an oversized great room with cathedral ceilings and central fireplace. Meals can be enjoyed in the formal dining room or al fresco on the private back patio. The owners suite also gives access to your private back patio and has an updated en suite with walk-in tile shower, dual vanities and walk-in closet. Storage isabundant with multiple closet spaces and three-car garage with epoxy floors and Versa Lift elevator to the floored attic space. Community dues include mowing, trimming, mulch, snow removal and exterior window washing. See attached list of full updates and features of this stunning villa. Schedule your private tour and make it yours today!
Closed
$394,900
3030 Sugarmans Trl, Fort Wayne, IN 46804
2beds
2,076sqft
Condominium
Built in 2005
-- sqft lot
$402,800 Zestimate®
$--/sqft
$2,146 Estimated rent
Home value
$402,800
$383,000 - $427,000
$2,146/mo
Zestimate® history
Owner options
List your home for rent
$2,146/mo
Rent Zestimate®
Find your next renter with Zillow Rental Manager. Plus, with online applications, you can quickly screen prospective tenants – for free.
$2,146/mo
Rent Zestimate®
Refinance and save
$4,894/mo
Est. payment
Refinancing to a lower rate could help reduce your monthly payments and save thousands over the life of the loan.
$4,894/mo
Est. payment
Explore your selling options
Work with a Zillow partner agent
Leverage their expertise and Zillow's premium Showcase listings to get your home seen by more buyers.
Get startedList with your own agent
Get your home in front of millions of buyers by listing it on Zillow.
Learn how to do itSell it yourself
Take full control of how buyers see your home on Zillow by listing For Sale by Owner (FSBO).
List your homeWhat's special
Zillow last checked:
Listing updated:
Listed by:
Joelle Ruefer Cell:260-615-9085,
Encore Sotheby's International Realty
Bought with:
Erica Jamison, RB21001348
Coldwell Banker Real Estate Group
Source: IRMLS,MLS#: 202429795
Facts & features
Interior
Bedrooms & bathrooms
- Bedrooms: 2
- Bathrooms: 3
- Full bathrooms: 2
- 1/2 bathrooms: 1
- Main level bedrooms: 2
Bedroom 1
- Level: Main
Bedroom 2
- Level: Main
Dining room
- Level: Main
- Area: 168
- Dimensions: 14 x 12
Kitchen
- Level: Main
- Area: 176
- Dimensions: 16 x 11
Living room
- Level: Main
- Area: 323
- Dimensions: 17 x 19
Office
- Level: Main
- Area: 224
- Dimensions: 16 x 14
Heating
- Natural Gas, Forced Air
Cooling
- Central Air
Appliances
- Included: Disposal, Dishwasher, Microwave, Refrigerator, Washer, Electric Cooktop, Dryer-Electric, Double Oven, Gas Water Heater, Water Softener Owned
- Laundry: Dryer Hook Up Gas/Elec, Sink, Main Level
Features
- 1st Bdrm En Suite, Ceiling Fan(s), Countertops-Solid Surf, Stone Counters, Kitchen Island, Double Vanity, Main Level Bedroom Suite
- Flooring: Carpet, Tile
- Windows: Window Treatments, Blinds
- Basement: None
- Attic: Pull Down Stairs,Storage
- Number of fireplaces: 1
- Fireplace features: Living Room, Gas Log
Interior area
- Total structure area: 2,076
- Total interior livable area: 2,076 sqft
- Finished area above ground: 2,076
- Finished area below ground: 0
Property
Parking
- Total spaces: 3
- Parking features: Attached, Garage Door Opener, Concrete
- Attached garage spaces: 3
- Has uncovered spaces: Yes
Accessibility
- Accessibility features: ADA Features
Features
- Levels: One
- Stories: 1
- Patio & porch: Patio
- Has spa: Yes
- Spa features: Jet Tub, Jet/Garden Tub
- Fencing: None
Lot
- Size: 0.29 Acres
- Dimensions: 85 X 146
- Features: Level, Few Trees, City/Town/Suburb, Landscaped, Near Walking Trail
Details
- Parcel number: 021114104007.000075
- Other equipment: Generator
Construction
Type & style
- Home type: Condo
- Architectural style: Ranch,Traditional
- Property subtype: Condominium
Materials
- Brick, Cedar
- Roof: Shingle
Condition
- New construction: No
- Year built: 2005
Utilities & green energy
- Sewer: City
- Water: City, Fort Wayne City Utilities
Community & HOA
Community
- Features: Sidewalks
- Subdivision: Covington Reserve
HOA
- Has HOA: Yes
- HOA fee: $2,354 annually
Location
- Region: Fort Wayne
Financial & listing details
- Tax assessed value: $357,800
- Annual tax amount: $3,475
- Date on market: 8/7/2024
Price history
| Date | Event | Price |
|---|---|---|
| 9/10/2024 | Sold | $394,900 |
Source:  IRMLS #202429795 Report a problem IRMLS #202429795 Report a problem | ||
| 8/9/2024 | Listed for sale | $394,900 |
Source: IRMLS #202429795 Report a problem | ||
Public tax history
| Year | Property taxes | Tax assessment |
|---|---|---|
| 2025 | $3,758 +8.1% | $357,800 +2.4% |
| 2024 | $3,476 +8.5% | $349,300 +7.8% |
| 2023 | $3,205 +15.7% | $323,900 +3.9% |
| 2022 | $2,770 +0.6% | $311,800 +18.2% |
| 2021 | $2,754 +8.5% | $263,800 +0.9% |
| 2020 | $2,539 -1.2% | $261,400 +8.6% |
| 2019 | $2,569 +7.6% | $240,800 -0.9% |
| 2018 | $2,388 +1.4% | $243,100 +7.8% |
| 2017 | $2,356 +5.9% | $225,500 +1.9% |
| 2016 | $2,224 +4.6% | $221,400 +9.8% |
| 2014 | $2,127 -1.6% | $201,600 -1.1% |
| 2013 | $2,162 -1.1% | $203,800 -1.1% |
| 2011 | $2,187 | $206,000 +5.1% |
| 2010 | -- | $196,000 +2.9% |
| 2007 | -- | $190,400 +37980% |
| 2005 | -- | $500 |
| 2004 | -- | $500 |
Find assessor info on the county website
Neighborhood: 46804
Nearby homes
- $318,8002 bd2 ba1.6k sqft3022 Sugarmans Trl, Fort Wayne, IN 46804Off Market
- $346,7002 bd2 ba1.6k sqft9410 Wawasee Cv, Fort Wayne, IN 46804Off Market
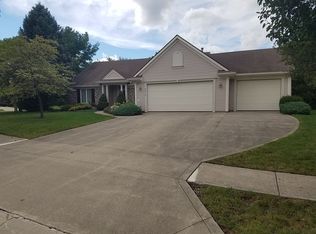
- $292,2002 bd2 ba1.5k sqft3019 Covington Reserve Pkwy, Fort Wayne, IN 46804Off Market
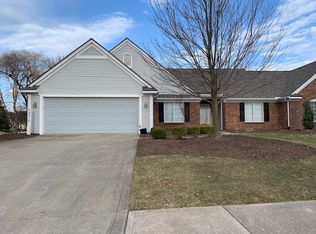
- $302,9002 bd2 ba1.7k sqft3011 Covington Reserve Pkwy, Fort Wayne, IN 46804Off Market
- $346,1003 bd2 ba1.7k sqft3025 Sugarmans Trl, Fort Wayne, IN 46804Off Market
- $418,0002 bd3 ba2.3k sqft3014 Sugarmans Trl, Fort Wayne, IN 46804Sold
- $385,0003 bd3 ba2k sqft3033 Sugarmans Trl, Fort Wayne, IN 46804Sold
- $342,1002 bd2 ba1.9k sqft3003 Covington Reserve Pkwy, Fort Wayne, IN 46804Off Market
Nearby schools
GreatSchools rating
- 9/10Deer Ridge ElementaryGrades: K-5Distance: 1.1 mi
- 9/10Woodside Middle SchoolGrades: 6-8Distance: 2.5 mi
- 9/10Homestead Senior High SchoolGrades: 9-12Distance: 1.4 mi
Schools provided by the listing agent
- Elementary: Deer Ridge
- Middle: Woodside
- High: Homestead
- District: MSD of Southwest Allen Cnty
Source: IRMLS. This data may not be complete. We recommend contacting the local school district to confirm school assignments for this home.
Sell for more on Zillow
Get a Zillow Showcase℠ listing at no additional cost and you could sell for .
$402,800
2% more
+$8,056
With Zillow Showcase(estimated)
$410,856
Sell for more on Zillow
Get a Zillow Showcase℠ listing at no additional cost and you could sell for .
$402,800
2% more
+$8,056
With Zillow Showcase(estimated)
$410,856
- Indiana
- Allen County
- Fort Wayne
- 46804
- 3030 Sugarmans Trl
