Welcome to Sunset Pointe – Lakefront Luxury Meets Everyday Comfort! Built in 2016, this one owner, lakefront home is in the highly sought-after gated community of Sunset Pointe in SW Cape Coral. From the moment you arrive, you’ll be captivated by the grand double-arched entryway and the breathtaking views of the expansive lake and sparkling fountain. Plenty of room to add a pool - ask your agent for the quote to add a pool. At the heart of the home is a chef’s dream kitchen, beautifully appointed with granite countertops, stainless steel appliances, a large walk-in pantry, and an abundance of cabinetry and drawer space. The oversized island doubles as a prep station and generous breakfast bar, perfect for casual meals or entertaining. There's also space for a cozy eat-in nook or a formal dining area. The open-concept layout flows seamlessly into the spacious family room, featuring soaring tray ceilings and more serene water views—perfect for relaxing or hosting gatherings. The primary suite is a private retreat offering stunning lake views, two massive walk-in closets, dual vanities, and a luxurious, oversized shower. Guests will enjoy their own privacy as well: a second ensuite bedroom includes a fully tiled shower and ample closet space, while a third bedroom is conveniently located near a full bath with a tub/shower combo. A thoughtfully placed guest powder room is tucked away for added privacy. Need a home office, fitness space, craft room or 4th bedroom? The bonus room with double doors provides flexible living options to suit your needs. Enjoy tile flooring, crown molding, and high-end finishes throughout. Step outside to the screened-in lanai with pavers and pre-plumbed for an outdoor kitchen—ideal for morning coffee or evening cocktails by the water. The paver lanai patio extends beyond the covered area, offering plenty of room for sunbathing—or even adding your dream pool. Additional highlights include tons of storage, a spacious 3-car garage, and a location that can’t be beat—just minutes from Cape Harbour’s waterfront dining, boutique shopping, and all the amenities you could ask for. A biker's paradise with miles and miles of bike paths just outside your front door! Bonus, no flooding from any storms! Seller financing available, ask your agent for details. Low HOA includes lawn and landscape maintenance. Call today to schedule your private showing.
Closed
$515,984
3030 Sunset Pointe Cir, Cape Coral, FL 33914
3beds
2,565sqft
Single Family Residence
Built in 2016
8,123 Square Feet Lot
$506,400 Zestimate®
$201/sqft
$2,959 Estimated rent
Home value
$506,400
$451,000 - $572,000
$2,959/mo
Zestimate® history
Owner options
List your home for rent
$2,959/mo
Rent Zestimate®
Find your next renter with Zillow Rental Manager. Plus, with online applications, you can quickly screen prospective tenants – for free.
$2,959/mo
Rent Zestimate®
Refinance and save
$4,312/mo
Est. payment
Refinancing to a lower rate could help reduce your monthly payments and save thousands over the life of the loan.
$4,312/mo
Est. payment
Explore your selling options
Work with a Zillow partner agent
Leverage their expertise and Zillow's premium Showcase listings to get your home seen by more buyers.
Get startedList with your own agent
Get your home in front of millions of buyers by listing it on Zillow.
Learn how to do itSell it yourself
Take full control of how buyers see your home on Zillow by listing For Sale by Owner (FSBO).
List your homeWhat's special
Stunning lake viewsScreened-in lanai with paversGranite countertopsGrand double-arched entrywaySpacious family roomLakefront homeOpen-concept layout
Zillow last checked:
Listing updated:
Listed by:
Frank Ehrhardt 239-896-3437,
John R. Wood Properties
Bought with:
Ray Santini, 258012290
RE/MAX Realty Team
Source: Florida Gulf Coast MLS,MLS#: 2025020099 Originating MLS: Florida Gulf Coast
Originating MLS: Florida Gulf CoastFacts & features
Interior
Bedrooms & bathrooms
- Bedrooms: 3
- Bathrooms: 4
- Full bathrooms: 3
- 1/2 bathrooms: 1
Rooms
- Room types: Bathroom, Den, Office, Screened Porch, Great Room
Heating
- Central, Electric
Cooling
- Central Air, Electric
Appliances
- Included: Dishwasher, Electric Cooktop, Freezer, Disposal, Microwave, Refrigerator, Self Cleaning Oven
- Laundry: Washer Hookup, Dryer Hookup, Inside, Laundry Tub
Features
- Breakfast Bar, Tray Ceiling(s), Separate/Formal Dining Room, Dual Sinks, Entrance Foyer, Eat-in Kitchen, High Ceilings, Kitchen Island, Main Level Primary, Multiple Primary Suites, Pantry, Shower Only, Separate Shower, Cable TV, Walk-In Pantry, Walk-In Closet(s), Window Treatments, Home Office, Split Bedrooms, Bathroom, Den, Office, Screened Porch, Great Room
- Flooring: Tile
- Windows: Single Hung, Sliding, Window Coverings
Interior area
- Total structure area: 3,197
- Total interior livable area: 2,565 sqft
Property
Parking
- Total spaces: 3
- Parking features: Attached, Driveway, Garage, Paved, Two Spaces, Garage Door Opener
- Attached garage spaces: 3
- Has uncovered spaces: Yes
Features
- Stories: 1
- Patio & porch: Lanai, Open, Patio, Porch, Screened
- Exterior features: Sprinkler/Irrigation, Patio, Shutters Manual, Water Feature
- Has view: Yes
- View description: Landscaped, Lake, Water
- Has water view: Yes
- Water view: Lake,Water
- Waterfront features: Lake
Lot
- Size: 8,123 Square Feet
- Dimensions: 65 x 125 x 65 x 125
- Features: Rectangular Lot, Sprinklers Automatic
Details
- Parcel number: 174523C104000.0430
- Lease amount: $0
- Zoning description: RD
Construction
Type & style
- Home type: SingleFamily
- Architectural style: Ranch,One Story
- Property subtype: Single Family Residence
Materials
- Block, Concrete, Stucco
- Roof: Tile
Condition
- Resale
- Year built: 2016
Utilities & green energy
- Sewer: Assessment Paid, Public Sewer
- Water: Assessment Paid, Public
- Utilities for property: Cable Available, High Speed Internet Available, Underground Utilities
Community & HOA
Community
- Features: Gated, Street Lights
- Security: Security Gate, Gated Community, Smoke Detector(s)
- Condo and coop fee: $0
- Membership fee: $0
- Subdivision: SUNSET POINTE
HOA
- Has HOA: Yes
- Amenities included: Management
- Services included: Association Management, Irrigation Water, Legal/Accounting, Maintenance Grounds, Road Maintenance, Street Lights, Security
- HOA fee: $887 quarterly
- HOA phone: 239-545-1101
Location
- Region: Cape Coral
Financial & listing details
- Price per square foot: $201/sqft
- Tax assessed value: $498,706
- Annual tax amount: $8,267
- Date on market: 11/14/2025
- Cumulative days on market: 25 days
- Listing terms: All Financing Considered,Cash,FHA,Owner May Carry,VA Loan
- Ownership: Single Family
- Contingency: Inspection
- Road surface type: Paved
Price history
| Date | Event | Price |
|---|---|---|
| 12/9/2025 | Sold | $515,984-1.9%$201/sqft |
Source:  Florida Gulf Coast MLS #2025020099 Report a problem Florida Gulf Coast MLS #2025020099 Report a problem | ||
| 11/15/2025 | Pending sale | $525,984$205/sqft |
Source: Florida Gulf Coast MLS #2025020099 Report a problem | ||
| 11/14/2025 | Listed for sale | $525,984-4.2%$205/sqft |
Source: Florida Gulf Coast MLS #2025020099 Report a problem | ||
| 9/2/2025 | Listing removed | $549,000$214/sqft |
Source: Florida Gulf Coast MLS #225057149 Report a problem | ||
| 6/23/2025 | Listed for sale | $549,000-0.1%$214/sqft |
Source:  SWFLMLS #225057149 Report a problem SWFLMLS #225057149 Report a problem | ||
| 6/19/2025 | Listing removed | $549,800$214/sqft |
Source: SWFLMLS #225028455 Report a problem | ||
| 5/31/2025 | Price change | $549,800-8.2%$214/sqft |
Source: SWFLMLS #225028455 Report a problem | ||
| 3/22/2025 | Listed for sale | $599,000$234/sqft |
Source: SWFLMLS #225028455 Report a problem | ||
| 3/12/2025 | Listing removed | $599,000$234/sqft |
Source: SWFLMLS #224088069 Report a problem | ||
| 1/14/2025 | Price change | $599,000-7.7%$234/sqft |
Source: SWFLMLS #224088069 Report a problem | ||
| 11/6/2024 | Listed for sale | $649,000+89.2%$253/sqft |
Source: SWFLMLS #224088069 Report a problem | ||
| 4/14/2017 | Sold | $343,000-1.8%$134/sqft |
Source: Public Record Report a problem | ||
| 3/17/2017 | Price change | $349,175-6.5%$136/sqft |
Source: DR Horton Realty SW FL LLC #216050317 Report a problem | ||
| 2/10/2017 | Listed for sale | $373,540$146/sqft |
Source: DR Horton Realty SW FL LLC #216050317 Report a problem | ||
| 9/6/2016 | Listing removed | $373,540$146/sqft |
Source: DR Horton Realty SW FL LLC #216050317 Report a problem | ||
| 8/8/2016 | Listed for sale | $373,540$146/sqft |
Source: DR Horton Realty SW FL LLC #216050317 Report a problem | ||
Public tax history
| Year | Property taxes | Tax assessment |
|---|---|---|
| 2025 | $8,611 +7.8% | $464,301 +10% |
| 2024 | $7,986 +9.3% | $422,092 +10% |
| 2023 | $7,304 +8.3% | $383,720 +10% |
| 2022 | $6,744 +8.4% | $348,836 +10% |
| 2021 | $6,224 +1.2% | $317,124 +5.3% |
| 2020 | $6,147 +4% | $301,183 +3.9% |
| 2019 | $5,910 | $289,881 -3.2% |
| 2018 | $5,910 -3.9% | $299,607 -2.6% |
| 2017 | $6,149 -2.1% | $307,672 +980.8% |
| 2016 | $6,282 | $28,467 |
Find assessor info on the county website
Neighborhood: 33914
Nearby homes
- $560,8003 bd2 ba1.9k sqft3024 Sunset Pointe Cir, Cape Coral, FL 33914Off Market
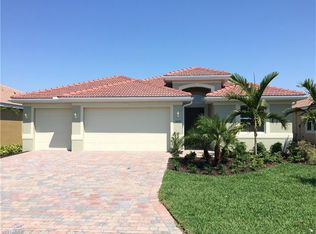
- $463,0003 bd2 ba1.9k sqft3036 Sunset Pointe Cir, Cape Coral, FL 33914For Sale
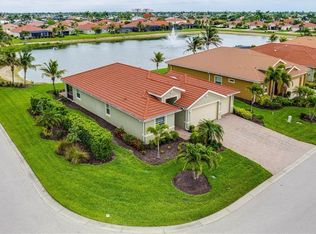
- $530,8004 bd4 ba2.7k sqft3018 Sunset Pointe Cir, Cape Coral, FL 33914Off Market

- $437,0004 bd3 ba3k sqft3031 Sunset Pointe Cir, Cape Coral, FL 33914Off Market

- $498,0003 bd2 ba1.9k sqft3025 Sunset Pointe Cir, Cape Coral, FL 33914Off Market
- $508,6003 bd2 ba1.9k sqft3037 Sunset Pointe Cir, Cape Coral, FL 33914Off Market
- $550,1003 bd2 ba1.9k sqft3012 Sunset Pointe Cir, Cape Coral, FL 33914Off Market
- $653,9003 bd4 ba2.5k sqft3019 Sunset Pointe Cir, Cape Coral, FL 33914Off Market
Nearby schools
GreatSchools rating
- 8/10Gulf Elementary SchoolGrades: PK-5Distance: 2.3 mi
- 7/10Gulf Middle SchoolGrades: 6-8Distance: 2.2 mi
- 3/10Ida S. Baker High SchoolGrades: 9-12Distance: 2 mi


Get pre-qualified for a loan
At Zillow Home Loans, we can pre-qualify you in as little as 5 minutes with no impact to your credit score.An equal housing lender. NMLS #10287.
Sell for more on Zillow
Get a Zillow Showcase℠ listing at no additional cost and you could sell for .
$506,400
2% more
+$10,128
With Zillow Showcase(estimated)
$516,528
- Florida
- Lee County
- Cape Coral
- 33914
- 3030 Sunset Pointe Cir
Nearby cities
Nearby neighborhoods
Nearby zip codes
Other Cape Coral Topics
