Skip main navigation
Off market
  • $1,576,900

    3030 Tennyson St, Denver, CO 80212

    4beds
    5baths
    4,214sqft
    SingleFamily
    Built in 2009
    6,534 Square Feet Lot
    $1,576,900 Zestimate®
    $374/sqft
    $7,895 Estimated rent

    Home value

    $1,576,900

    $1.47M - $1.70M

    $7,895/mo

    Zestimate® history
    Loading
    Loading...

    Owner options

    List your home for rent

    $7,895/mo

    Rent Zestimate®

    Find your next renter with Zillow Rental Manager. Plus, with online applications, you can quickly screen prospective tenants – for free.

    Learn more

    $7,895/mo

    Rent Zestimate®

    Refinance and save

    $9,139/mo

    Est. payment

    Refinancing to a lower rate could help reduce your monthly payments and save thousands over the life of the loan.

    See today's rates

    $9,139/mo

    Est. payment

    Explore your selling options

    Work with a Zillow partner agent

    Leverage their expertise and Zillow's premium Showcase listings to get your home seen by more buyers.

    Get started

    List with your own agent

    Get your home in front of millions of buyers by listing it on Zillow.

    Learn how to do it

    Sell it yourself

    Take full control of how buyers see your home on Zillow by listing For Sale by Owner (FSBO).

    List your home

    What's special

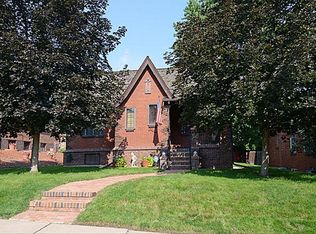
    Custom built, impressive single family home with income producing carriage house! The main house includes 3 bedrooms, 4 baths, solarium, large open kitchen with 2 sided breakfast bar, pantry, custom glass and solid wood cabinetry & brand new stainless appliances, fully finished basement with vaulted, bright guest suite, 9.5 ft ceilings, media room with home theater & wet bar with dual-tap kegerator! This unique home features inspired reclaimed wood architectural elements & built-ins* The 1 bed, 1 full bath 709 square foot carriage house features a kitchenette, laundry hook-ups, living & eating area. Perfect for legal Air BNB, long term rental, nanny, teen or mother in-law quarters! This highly efficient home boasts many "green" features SOLAR, Eco-Foam Insulation R-Value 50, Tankless, SOLAR H2O Heater, Multi-Zoned Thermostats, central vac*A++ location just a few blocks to Sloan's Lake, Slo-Hi Coffee & Bikes, Highland Square, Hogshead Brewery, shops on Tennyson St & Edison Elementary!

    This property is off market, which means it's not currently listed for sale or rent on Zillow. This may be different from what's available on other websites or public sources.

    Facts & features

    Interior

    Bedrooms & bathrooms
    • Bedrooms: 4
    • Bathrooms: 5
    Heating
    • Forced air, Gas, Solar
    Cooling
    • Central
    Appliances
    • Included: Dishwasher, Dryer, Garbage disposal, Microwave, Range / Oven, Refrigerator, Washer
    Features
    • Eating Space / Kitchen, Five Piece Bath, Kitchen Island, Master Bath, Master Suite, Updated, Window Coverings, Speakers, Built-in, Remodeled, Pantry, Built-Ins, Foyer/Entry
    • Flooring: Tile, Carpet, Hardwood
    • Basement: Finished
    • Has fireplace: Yes
    Interior area
    • Total interior livable area: 4,214 sqft

    Property

    Parking
    • Total spaces: 3
    • Parking features: Garage - Attached
    Lot
    • Size: 6,534 sqft
    Details
    • Parcel number: 0230408007000

    Construction

    Type & style
    • Home type: SingleFamily
    • Architectural style: Traditional
    Materials
    • Roof: Composition
    Condition
    • Year built: 2009

    Utilities & green energy

    • Sewer: Public
    • Water: Public

    Community & neighborhood

    Location
    • Region: Denver

    Other

    Other facts
    • Exterior Features: Garden Area, Professional Landscaping, Fence, Maintenance Free Exterior, Yard, Solar, Lighting, Gutters
    • Property Type: Residential
    • Structural Style: 2 Story
    • Heating: Solar Passive
    • School District: Denver 1
    • Construction Methods: Frame, Brick
    • Interior Features: Eating Space / Kitchen, Five Piece Bath, Kitchen Island, Master Bath, Master Suite, Updated, Window Coverings, Speakers, Built-in, Remodeled, Pantry, Built-Ins, Foyer/Entry
    • Kitchen Appliances: Smoke Alarm, Self-Cleaning Oven, Central Vacuum, Wine Cooler, Range Hood
    • Sewer: Public
    • Water Source: Public
    • Construction Materials: Brick, Cement Board
    • Site Features: Near Public Transit
    • Laundry Availability: W/D Hookups in Unit
    • Architectural Style: Traditional
    • Smart Home Features: Video Doorbell, Security Cameras
    • Partial Ownership Type: Not Applicable
    • MLS: REcolorado

    Price history

    DateEventPrice
    9/21/2018Sold$1,050,000-9.1%$249/sqft
    Source: Public Record Report a problem
    8/22/2018Pending sale$1,155,000$274/sqft
    Source: BRADFORD REAL ESTATE #7785542 Report a problem
    8/15/2018Price change$1,155,000-1.7%$274/sqft
    Source: BRADFORD REAL ESTATE #7785542 Report a problem
    7/12/2018Price change$1,175,000-0.8%$279/sqft
    Source: BRADFORD REAL ESTATE #7785542 Report a problem
    5/31/2018Price change$1,185,000-0.4%$281/sqft
    Source: Live Urban Real Estate #7601684 Report a problem
    5/14/2018Price change$1,190,000-6.7%$282/sqft
    Source: Live Urban Real Estate #7601684 Report a problem
    4/27/2018Price change$1,275,000-0.4%$303/sqft
    Source: Live Urban Real Estate #7601684 Report a problem
    4/17/2018Price change$1,280,000-0.8%$304/sqft
    Source: Live Urban Real Estate #7601684 Report a problem
    3/22/2018Listed for sale$1,290,000+112.9%$306/sqft
    Source: LIVE URBAN REAL ESTATE #7601684 Report a problem
    9/18/2012Sold$606,000-3%$144/sqft
    Source: Public Record Report a problem
    2/21/2012Price change$625,000-3.8%$148/sqft
    Source: MGMI LLC, DBA RE/MAX Horizons Group #1069280 Report a problem
    8/23/2011Price change$650,000-2.3%$154/sqft
    Source: MGMI LLC, DBA RE/MAX Horizons Group #1069280 Report a problem
    7/16/2011Price change$665,000-5%$158/sqft
    Source: MGMI LLC, DBA RE/MAX Horizons Group #1069280 Report a problem
    7/14/2011Price change$700,000+5.3%$166/sqft
    Source: RE/MAX ProfessionalsCity Properties #937601 Report a problem
    6/18/2011Price change$665,000-5%$158/sqft
    Source: MGMI LLC, DBA RE/MAX Horizons Group #937601 Report a problem
    10/10/2010Price change$700,000-7.8%$166/sqft
    Source: MGMI LLC, DBA RE/MAX Horizons Group #937601 Report a problem
    8/20/2010Listed for sale$759,500+251.3%$180/sqft
    Source: City Properties #935771 Report a problem
    4/2/2008Sold$216,200+34.3%$51/sqft
    Source: Public Record Report a problem
    4/12/2002Sold$161,000$38/sqft
    Source: Public Record Report a problem

    Public tax history

    YearProperty taxesTax assessment
    2024$8,656 +36%$111,710 -3.3%
    2023$6,363 +3.6%$115,500 +44.4%
    2022$6,143 +26.7%$80,010 -2.8%
    2021$4,847 +2.9%$82,320 +26%
    2020$4,711 +1.9%$65,329 -0.7%
    2019$4,625 $65,787 +10%
    2018$4,625 +0.3%$59,780
    2017$4,611 +0.1%$59,780 +1.3%
    2016$4,609 +15%$58,990
    2015$4,007 0%$58,990 +22.3%
    2014$4,008 -6%$48,240 -13%
    2013$4,265 +17.9%$55,430 +9.3%
    2012$3,617 +28.4%$50,730
    2011$2,817 +124.8%$50,730 +19.9%
    2010$1,253 +5.8%$42,310 +119.9%
    2009$1,184 -0.2%$19,240 +8.5%
    2008$1,186 +27.2%$17,730
    2007$933 +1.1%$17,730 +27.3%
    2006$922 +7.2%$13,930
    2005$860 +11.3%$13,930 +1.5%
    2003$773 $13,730

    Find assessor info on the county website

    Neighborhood: West Highland

    Nearby schools

    GreatSchools rating
    Schools provided by the listing agent
    • Elementary: Edison
    • Middle: Skinner
    • High: North
    • District: Denver 1

    Source: The MLS. This data may not be complete. We recommend contacting the local school district to confirm school assignments for this home.

    Get a cash offer in 3 minutes
    Find out how much your home could sell for in as little as 3 minutes with a no-obligation cash offer.
    Estimated market value
    $1,576,900
    Get a cash offer in 3 minutes
    Find out how much your home could sell for in as little as 3 minutes with a no-obligation cash offer.
    Estimated market value
    $1,576,900