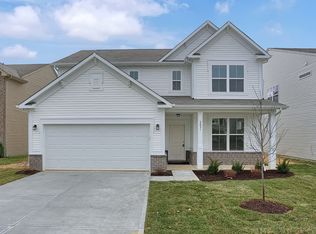
Welcome Home to Southern Dunes! This One-Owner Home offers 4 Bedrooms, 2.5 Bathrooms, a 1st Floor Office that could easily serve as a Potential In-Law Suite, a Bright Sunroom, a Fully Fenced Backyard, and a Quiet Cul-de-Sac Location in one of the South Side's most Sought-After Communities. Inside, you'll find spacious living areas designed for both everyday living and entertaining. The Flexible Floor Plan gives you plenty of options and there's even an Upstairs Loft that would make a 2nd Home Office if need be or also a Great Play Room. The Sunroom is the perfect place to Enjoy your Morning Coffee or Relax after a Long Day, while the Fully Fenced Backyard provides Plenty of room for Kids, Pets, Gardening, or Weekend Cookouts. What truly makes this home special is the Southern Dunes Lifestyle. Residents enjoy access to the 18 Hole Southern Dunes Golf Course and it's Driving Range and Separate 9 Hole Par 3 Course. While you're Golfing, the rest of the family can be Going for a Dip in the Community Pool, Playing Tennis, or Simply Riding Bikes or Going for a Walk along the Beautifully Maintained Green Spaces. It's a neighborhood where you'll regularly see Neighbors Outdoors but . . . what makes this Particular Home Perfect is that when you're done being "Neighborly", you get to enjoy some Peace and Quiet at the End of your Cul-De-Sac. The Location is Great for anyone that needs to Commute w/ Easy Access to I-69, making Drives to the North Side or Bloomington Quick and Convenient. Whether you're searching for your First Home or needing more space to Grow or simply want to Enjoy an Active Community with Outstanding Amenities, this Home has it all. Affordable Homes in Southern Dunes Don't Come Along Every Day. All Kitchen Appliances Included -- MUST SEE TODAY!!
Active
Price cut: $10K (9/4)
$315,000
3030 Torchlight Cir, Indianapolis, IN 46217
4beds
2,444sqft
Residential, Single Family Residence
Built in 2013
6,534 Square Feet Lot
$-- Zestimate®
$129/sqft
$33/mo HOA
What's special
Upstairs loftBright sunroomQuiet cul-de-sac locationFlexible floor planAll kitchen appliances includedFully fenced backyard
- 58 days
- 352
- 21
Zillow last checked:
Listing updated:
Listed by:
Shawna Brooks shawnashometeam@gmail.com,
Keller Williams Indy Metro Partners
Source: MIBOR as distributed by MLS GRID,MLS#: 22117977
Facts & features
Interior
Bedrooms & bathrooms
- Bedrooms: 4
- Bathrooms: 3
- Full bathrooms: 2
- 1/2 bathrooms: 1
- Main level bathrooms: 1
Primary bedroom
- Level: Upper
- Area: 272 Square Feet
- Dimensions: 17x16
Bedroom 2
- Level: Upper
- Area: 132 Square Feet
- Dimensions: 12x11
Bedroom 3
- Level: Upper
- Area: 144 Square Feet
- Dimensions: 12x12
Bedroom 4
- Level: Upper
- Area: 156 Square Feet
- Dimensions: 13x12
Breakfast room
- Level: Main
- Area: 88 Square Feet
- Dimensions: 11x08
Great room
- Level: Upper
- Area: 252 Square Feet
- Dimensions: 18x14
Kitchen
- Level: Main
- Area: 132 Square Feet
- Dimensions: 12x11
Laundry
- Level: Main
- Area: 49 Square Feet
- Dimensions: 07x07
Library
- Level: Main
- Area: 156 Square Feet
- Dimensions: 13x12
Loft
- Level: Upper
- Area: 144 Square Feet
- Dimensions: 16x09
Sun room
- Level: Main
- Area: 80 Square Feet
- Dimensions: 10x08
Heating
- Forced Air, Natural Gas
Cooling
- Central Air
Appliances
- Included: Dishwasher, Dryer, Microwave, Gas Oven, Refrigerator, Washer, Gas Water Heater, Water Softener Owned
Features
- Attic Access, High Ceilings, Vaulted Ceiling(s), Walk-In Closet(s), Eat-in Kitchen, Pantry
- Has basement: No
- Attic: Access Only
Interior area
- Total structure area: 2,444
- Total interior livable area: 2,444 sqft
Video & virtual tour
Property
Parking
- Total spaces: 2
- Parking features: Attached
- Attached garage spaces: 2
Features
- Levels: Two
- Stories: 2
- Patio & porch: Patio
- Fencing: Fenced,Privacy
Lot
- Size: 6,534 Square Feet
Details
- Parcel number: 491416119008000500
- Horse amenities: None
Construction
Type & style
- Home type: SingleFamily
- Architectural style: Traditional
- Property subtype: Residential, Single Family Residence
Materials
- Brick, Vinyl Siding
- Foundation: Slab
Condition
- New construction: No
- Year built: 2013
Utilities & green energy
- Water: Public
Community & HOA
Community
- Subdivision: Arrowhead At Southern Dun
HOA
- Has HOA: Yes
- Services included: Association Home Owners
- HOA fee: $400 annually
Location
- Region: Indianapolis
Financial & listing details
- Price per square foot: $129/sqft
- Tax assessed value: $329,900
- Annual tax amount: $4,020
- Date on market: 8/7/2026
- Cumulative days on market: 60 days
Estimated market value
Not available
Estimated sales range
Not available
Not available
Price history
| Date | Event | Price |
|---|---|---|
| 9/4/2026 | Price change | $315,000-3.1%$129/sqft |
Source:  MIBOR as distributed by MLS GRID #22117977 Report a problem MIBOR as distributed by MLS GRID #22117977 Report a problem | ||
| 8/7/2026 | Listed for sale | $325,000+72%$133/sqft |
Source: MIBOR as distributed by MLS GRID #22117977 Report a problem | ||
| 3/30/2017 | Listing removed | $189,000$77/sqft |
Source: Keller Williams - Indy Metro Northeast #21436769 Report a problem | ||
| 11/18/2016 | Price change | $189,000-0.5%$77/sqft |
Source: Keller Williams - Indy Metro Northeast #21436769 Report a problem | ||
| 8/17/2016 | Listed for sale | $190,000$78/sqft |
Source: Keller Williams Indy Metro NE #21436769 Report a problem | ||
Public tax history
| Year | Property taxes | Tax assessment |
|---|---|---|
| 2025 | $4,304 +6% | $329,900 -1% |
| 2024 | $4,059 +7.1% | $333,200 +4.8% |
| 2023 | $3,791 +32.6% | $318,000 +9.1% |
| 2022 | $2,859 -0.9% | $291,500 +32.5% |
| 2021 | $2,883 +10.8% | $220,000 -0.2% |
| 2020 | $2,603 -3.7% | $220,500 +10.6% |
| 2019 | $2,702 +1.7% | $199,300 -4.3% |
| 2018 | $2,657 +2.2% | $208,300 +2.9% |
| 2017 | $2,601 +14.3% | $202,500 +3.8% |
| 2016 | $2,275 +11.4% | $195,100 +14.2% |
| 2014 | $2,042 +16640.7% | $170,800 +34060% |
| 2013 | $12 | $500 |
| 2012 | $12 | $500 |
| 2011 | -- | $500 |
| 2010 | $10 +0.2% | $500 |
| 2009 | $10 | $500 |
| 2007 | -- | $500 |
Find assessor info on the county website
Monthly payment
Est. payment
Payment breakdown
Explore the cost of this home by adjusting the details. Changes won't be saved.Climate risks
Neighborhood: Southern Dunes
Nearby schools
Schools provided by the listing agent
- Elementary: Glenns Valley Elementary School
- Middle: Perry Meridian Middle School
- High: Perry Meridian High School
Source: MIBOR as distributed by MLS GRID. This data may not be complete. We recommend contacting the local school district to confirm school assignments for this home.
- $336,6004 bd2 ba2.7k sqft3036 Torchlight Cir, Indianapolis, IN 46217Off Market
- $289,1003 bd2 ba1.5k sqft3042 Torchlight Cir, Indianapolis, IN 46217Off Market
- $331,5003 bd3 ba2.3k sqft3031 Silvercliff Cir, Indianapolis, IN 46217Off Market
- $350,9005 bd3 ba2.9k sqft3037 Silvercliff Cir, Indianapolis, IN 46217Off Market
Similar homes
- $313,0004 bd3 ba2.1k sqft953 Beal Way, Indianapolis, IN 46217Active
 MLS ID #22102479, David Taisun, Wemy Realtor. MIBOR as distributed by MLS GRID
 - $355,0004 bd3 ba3.3k sqft2905 Shadow Lake Dr, Indianapolis, IN 46217Active
 MLS ID #22107290, Cindy Stockhaus, Better Homes and Gardens Real Estate Gold Key. MIBOR as distributed by MLS GRID
 - $270,0003 bd2 ba1.2k sqft7934 Painted Pony Dr, Indianapolis, IN 46217Active
 MLS ID #22123591, Ray Stuck, HomeXpert, Ray Stuck & Co.. MIBOR as distributed by MLS GRID
 - $316,0004 bd3 ba2.3k sqft627 Appleseed Dr, Indianapolis, IN 46217Active
 MLS ID #22119139, Nu Hing, Trueblood Real Estate. MIBOR as distributed by MLS GRID
