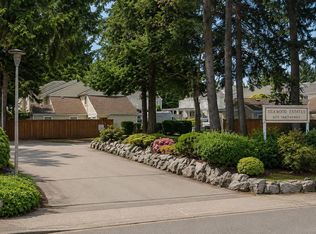
Welcome to this beautifully updated corner-unit townhouse in one of Abbotsford’s most sought-after complexes, ideally located near Rotary Stadium. This rare one-level rancher-style home offers 3 spacious bedrooms, an abundance of natural light, and a large private backyard perfect for relaxing or entertaining. Conveniently situated within walking distance to W.J. Mouat Secondary, John Maclure Elementary, Superstore, and FreshCo, and just a 5-minute drive to MRC, this location is hard to beat. The home has been fully updated with stainless steel appliances, a brand-new washer and dryer, new laminate flooring, fresh carpets in the bedrooms, and fresh paint throughout. With a very low strata fee that includes water, this move-in-ready home is perfect for first-time buyers or downsizers.
For sale
C$519,900
3030 Trethewey St #72, Abbotsford, BC V2T 4N2
3beds
1,095sqft
Townhouse
Built in 1980
-- sqft lot
$-- Zestimate®
C$475/sqft
C$270/mo HOA
What's special
Beautifully updated corner-unit townhouseOne-level rancher-style homeAbundance of natural lightBrand-new washer and dryerNew laminate flooringFresh paint throughout
- 68 days |
- 12 |
- 0 |
Zillow last checked:
Listing updated:
Listed by:
Vaneet Sethi - PREC,
Century 21 Coastal Realty Ltd. Brokerage
Source: Greater Vancouver REALTORS®,MLS®#: R3125341 Originating MLS®#: Fraser Valley
Originating MLS®#: Fraser ValleyFacts & features
Interior
Bedrooms & bathrooms
- Bedrooms: 3
- Bathrooms: 1
- Full bathrooms: 1
Heating
- Baseboard, Electric
Appliances
- Included: Washer/Dryer, Dishwasher, Refrigerator, Stove
- Laundry: In Unit
Features
- Storage
- Basement: None
- Number of fireplaces: 1
- Fireplace features: Gas
Interior area
- Total structure area: 1,095
- Total interior livable area: 1,095 sqft
Property
Parking
- Total spaces: 1
- Parking features: Carport, Front Access, Concrete
- Carport spaces: 1
Features
- Stories: 1
Construction
Type & style
- Home type: Townhouse
- Architectural style: Rancher/Bungalow
- Property subtype: Townhouse
- Attached to another structure: Yes
Condition
- Year built: 1980
Community & HOA
Community
- Subdivision: Clearbrook Village
HOA
- Has HOA: Yes
- Amenities included: Clubhouse, Management, Sewer, Snow Removal, Water
- HOA fee: C$270 monthly
Location
- Region: Abbotsford
Financial & listing details
- Price per square foot: C$475/sqft
- Annual tax amount: C$2,542
- Date on market: 5/21/2026
- Ownership: Freehold Strata
Vaneet Sethi - PREC
Vaneet Sethi - PREC
(778) 551-3700
By pressing Contact Agent, you agree that the real estate professional identified above may call/text you about your search, which may involve use of automated means and pre-recorded/artificial voices. You don't need to consent as a condition of buying any property, goods, or services. Message/data rates may apply. You also agree to our Terms of Use. Zillow does not endorse any real estate professionals. We may share information about your recent and future site activity with your agent to help them understand what you're looking for in a home.
Price history
Price history is unavailable.
Public tax history
Tax history is unavailable.
Climate risks
Neighborhood: Clearbrook Centre
Nearby schools
GreatSchools rating
- 6/10Sumas Elementary SchoolGrades: PK-5Distance: 5.3 mi
- 6/10Nooksack Valley High SchoolGrades: 7-12Distance: 6.5 mi
- NANooksack ReengagementGrades: 11-12Distance: 6.5 mi
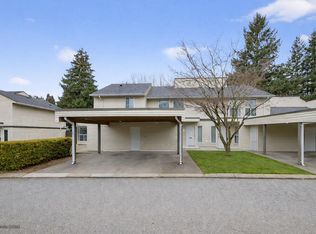
- C$599,0003 bd2 ba1.2k sqft3030 Tretheway St #91, Abbotsford, BC V2T4N2For Sale
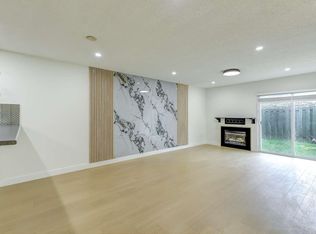
- C$549,0003 bd2 ba1.1k sqft3030 Trethewey St #35, Abbotsford, BC V2T4N2For Sale
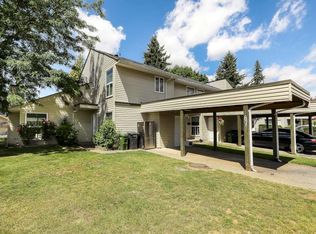
- C$609,9003 bd2 ba1.2k sqft3030 Trethewey St #87, Abbotsford, BC V2T4N2For Sale
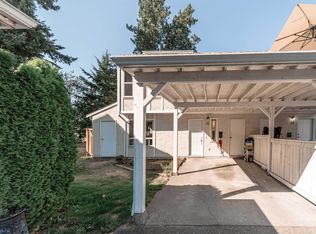
- C$529,7004 bd2 ba1.3k sqft3075 Trethewey St #31, Abbotsford, BC V2T3R4For Sale
- C$529,9003 bd1 ba1.2k sqft3075 Trethewey St #18, Abbotsford, BC V2T3R4For Sale
- C$519,9003 bd2 ba1.2k sqft3075 Trethewey St #20, Abbotsford, BC V2T3R4For Sale
- C$519,0003 bd3 ba1.3k sqft3015 Trethewey St #24, Abbotsford, BC V2T3R4For Sale
- C$539,9003 bd4 ba2k sqft3015 Trethewey St #28, Abbotsford, BC V2T3R4For Sale
Similar homes
- C$519,9003 bd2 ba1.2k sqft3075 Trethewey St #20, Abbotsford, BC V2T 3R4For Sale
 MLS ID #R3150571, Nav Chahal - PREC, Century 21 Coastal Realty Ltd. Brokerage. Greater Vancouver REALTORS®
 - C$519,0003 bd3 ba1.3k sqft3015 Trethewey St #24, Abbotsford, BC V2T 3R4For Sale
 MLS ID #R3138420, Bob Toews - PREC, RE/MAX Truepeak Realty Brokerage. Greater Vancouver REALTORS®
 - C$609,9003 bd2 ba1.2k sqft3030 Trethewey St #87, Abbotsford, BC V2T 4N2For SaleMLS ID #R3145322, Gugu Brar, Century 21 Coastal Realty Ltd. Brokerage. Greater Vancouver REALTORS®
- C$479,9002 bd2 ba1k sqft3192 Gladwin Rd #303, Abbotsford, BC V2T 6M9For Sale
 MLS ID #R3146977, Victor Klassen - PREC*, RE/MAX Nyda Realty Inc. Brokerage. Greater Vancouver REALTORS®
 - C$579,9003 bd3 ba1.3k sqft27044 32nd Ave #102, Langley, BC V4W 3S9For SaleMLS ID #R3148296, Joanne Bandstra - PREC, RE/MAX Aldercenter Realty Brokerage. Greater Vancouver REALTORS®
- C$615,0003 bd3 ba1.5k sqft33321 George Ferguson Way #20, Abbotsford, BC V2S 2L6For SaleMLS ID #R3126717, Paul Frost, Royal LePage - Wolstencroft Brokerage. Greater Vancouver REALTORS®
- C$549,0003 bd2 ba1.1k sqft3168 268th St #1, Langley, BC V4W 3S1For SaleMLS ID #R3137113, Scott Strudwick - PREC, Royal LePage - Wolstencroft Brokerage. Greater Vancouver REALTORS®
- C$389,0002 bd2 ba1k sqft32124 Tims Ave #107, Abbotsford, BC V2T 2H4For SaleMLS ID #R3144601, Dave Robles - PREC, RE/MAX Treeland Realty Brokerage. Greater Vancouver REALTORS®
- C$350,0002 bd2 ba1.2k sqft2938 Trafalgar St #60, Abbotsford, BC V2S 7X5For SaleMLS ID #R3144477, Anna Dyck, Sutton Group-West Coast Realty (Abbotsford) Brokerage. Greater Vancouver REALTORS®
- C$319,9002 bd2 ba904 sqft2962 Trethewey St #321, Abbotsford, BC V2T 4M3For SaleMLS ID #R3122849, Don McNeill, Vybe Realty Brokerage. Greater Vancouver REALTORS®
- C$424,8002 bd2 ba1k sqft3176 Gladwin Rd #208, Abbotsford, BC V2T 6R7For SaleMLS ID #R3119698, Ronald (David) MacInnis, RE/MAX Sabre Realty Group Brokerage. Greater Vancouver REALTORS®
- C$574,9004 bd2 ba1.3k sqft2844 273rd St #130, Langley, BC V4W 3S7For SaleMLS ID #R3142745, Jodi Steeves, RE/MAX Aldercenter Realty Brokerage. Greater Vancouver REALTORS®
- C$574,0003 bd2 ba1.1k sqft27456 32nd Ave #60, Langley, BC V4W 3P3For SaleMLS ID #R3097085, Dan Ashton, Century 21 Lakeside Realty Ltd (AOIR) Brokerage. Greater Vancouver REALTORS®
- C$399,9002 bd2 ba1.1k sqft2963 Nelson Pl #406, Abbotsford, BC V2S 7L6For SaleMLS ID #R3119245, Carole Ball - PREC, RE/MAX Treeland Realty Brokerage. Greater Vancouver REALTORS®
- C$621,0003 bd3 ba1.4k sqft36060 Old Yale Rd #18, Abbotsford, BC V3G 2E9For SaleMLS ID #R3112735, Jugraj Takhar, Nationwide Realty Corp. Brokerage. Greater Vancouver REALTORS®
- C$474,9002 bd2 ba1.1k sqft33708 King Rd #111, Abbotsford, BC V2S 8C6For SaleMLS ID #R3079298, Prab Dhoot - PREC, Century 21 Coastal Realty Ltd. Brokerage. Greater Vancouver REALTORS®
- C$369,9002 bd2 ba1k sqft2750 Fairlane St #448, Abbotsford, BC V2S 7K9For SaleMLS ID #R3138748, Sandra Wyant PREC*, eXp Realty Brokerage. Greater Vancouver REALTORS®
- C$499,9003 bd2 ba1.1k sqft20350 53rd Ave #77, Langley, BC V3A 5T9For SaleMLS ID #R3126596, Jordan Gill PREC*, Royal Pacific Realty (Kingsway) Ltd. Brokerage. Greater Vancouver REALTORS®
- C$299,9002 bd2 ba1k sqft31955 Old Yale Rd #235, Abbotsford, BC V2T 4N1For SaleMLS ID #R3111545, Samantha Trifunovich, Homelife Advantage Realty Ltd. Brokerage. Greater Vancouver REALTORS®
- C$279,9002 bd1 ba900 sqft32175 Old Yale Rd #105, Abbotsford, BC V2T 2C8For SaleMLS ID #R3128899, Angela Glazema - PREC, Sutton Group-West Coast Realty (Abbotsford) Brokerage. Greater Vancouver REALTORS®
