Skip main navigation
Off market
  • $255,300

    3030 Union St, Lafayette, IN 47904

    3beds
    1,690sqft
    SingleFamily
    Built in 1942
    16,117 Acres Lot
    $255,300 Zestimate®
    $151/sqft
    $1,610 Estimated rent

    Home value

    $255,300

    $237,000 - $271,000

    $1,610/mo

    Zestimate® history
    Loading
    Loading...

    Owner options

    List your home for rent

    $1,610/mo

    Rent Zestimate®

    Find your next renter with Zillow Rental Manager. Plus, with online applications, you can quickly screen prospective tenants – for free.

    Learn more

    $1,610/mo

    Rent Zestimate®

    Refinance and save

    $1,526/mo

    Est. payment

    Refinancing to a lower rate could help reduce your monthly payments and save thousands over the life of the loan.

    See today's rates

    $1,526/mo

    Est. payment

    Explore your selling options

    Work with a Zillow partner agent

    Leverage their expertise and Zillow's premium Showcase listings to get your home seen by more buyers.

    Get started

    List with your own agent

    Get your home in front of millions of buyers by listing it on Zillow.

    Learn how to do it

    Sell it yourself

    Take full control of how buyers see your home on Zillow by listing For Sale by Owner (FSBO).

    List your home

    What's special

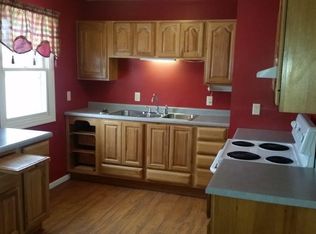
    Beautiful original hardwood floors: red oak on the main floor and blue spruce on the second. Recently updated bathroom and new stainless kitchen appliances highlight this well-maintained 1942 Sears home. Over more than 1,690 square feet covering two stories, in addition to a basement. It includes three bedrooms and two full bathrooms. Top of the line Culligan water softener system with osmosis return drinking water. Original red oak window casings and doors. Gas fireplace. All new light fixtures throughout house. Gas force air heat, full air conditioner. Large barn type storage shed. Fenced side and back yards. Garage fully heated. Bay windows living room and dining room. Extra high ceilings.The house sits on 1/3 acre of property, just 5 minutes from downtown. Upgrading in progress 2020. New photos coming spring 2020.

    This property is off market, which means it's not currently listed for sale or rent on Zillow. This may be different from what's available on other websites or public sources.
    Facts & features

    Interior

    Bedrooms & bathrooms
    • Bedrooms: 3
    • Bathrooms: 2
    • Full bathrooms: 2
    • Main level bathrooms: 1
    Heating
    • Forced air, Gas
    Cooling
    • Central
    Appliances
    • Included: Dishwasher, Dryer, Freezer, Garbage disposal, Microwave, Range / Oven, Refrigerator, Washer
    • Laundry: In Basement
    Features
    • Flooring: Tile, Carpet, Hardwood, Slate
    • Windows: Window Treatment-Blinds
    • Basement: Partially finished
    • Has fireplace: Yes
    • Fireplace features: masonry
    Interior area
    • Total interior livable area: 1,690 sqft
    • Finished area below ground: 0

    Property

    Parking
    • Total spaces: 8
    • Parking features: Garage - Detached, Off-street
    Features
    • Exterior features: Vinyl
    • Has view: Yes
    • View description: City
    Lot
    • Size: 16,117 Acres
    • Topography: Level
    Details
    • Additional structures: Shed(s)
    • Parcel number: 790722176004000004

    Construction

    Type & style
    • Home type: SingleFamily
    • Architectural style: Two Story
    Materials
    • masonry
    • Foundation: Crawl/Raised
    • Roof: Asphalt
    Condition
    • Year built: 1942

    Utilities & green energy

    • Gas: Gas
    • Sewer: Private Sewer
    • Water: City

    Community & neighborhood

    Location
    • Region: Lafayette

    Other

    Other facts
    • Flooring: Carpet, Hardwood, Vinyl
    • Heating: Forced Air, Natural Gas
    • Topography: Level
    • Appliances: Dishwasher, Refrigerator, Convection Oven, Gas Oven, Microwave, Washer, Gas Range, Water Softener Rented, Dryer-Gas
    • FireplaceYN: true
    • Roof: Shingle
    • GarageYN: true
    • ArchitecturalStyle: Two Story
    • HeatingYN: true
    • CoolingYN: true
    • Basement: Full, Crawl Space
    • FireplacesTotal: 1
    • RoomsTotal: 8
    • ConstructionMaterials: Vinyl Siding
    • Sewer: Private Sewer
    • MainLevelBathrooms: 1
    • FarmLandAreaUnits: Square Feet
    • ParkingFeatures: Detached, Concrete
    • Cooling: Central Air
    • OpenParkingYN: true
    • BelowGradeFinishedArea: 0
    • LaundryFeatures: In Basement
    • OtherStructures: Shed(s)
    • RoomBedroom2Level: Main
    • RoomDiningRoomLevel: Main
    • RoomKitchenLevel: Main
    • RoomLivingRoomLevel: Main
    • RoomBedroom1Level: Upper
    • RoomBedroom3Level: Upper
    • Gas: Gas
    • WaterSource: City
    • FireplaceFeatures: Living/Great Rm
    • WindowFeatures: Window Treatment-Blinds

    Price history

    DateEventPrice
    8/20/2019Sold$152,000-1.9%$90/sqft
    Source: Agent Provided Report a problem
    7/9/2019Price change$155,000-3.7%$92/sqft
    Source: RE/MAX Ability Plus #201923464 Report a problem
    6/26/2019Price change$160,900-2.5%$95/sqft
    Source: RE/MAX Ability Plus #201923464 Report a problem
    6/7/2019Listed for sale$165,000$98/sqft
    Source: RE/MAX Ability Plus #201923464 Report a problem

    Public tax history

    YearProperty taxesTax assessment
    2025$1,264 -4.8%$164,500 +12.6%
    2024$1,328 +7.5%$146,100 +3.1%
    2023$1,235 -3.1%$141,700 +13.6%
    2022$1,275 +5.4%$124,700
    2021$1,210 -6.3%$124,700
    2020$1,292 -5.9%--
    2019$1,372 +5.1%$128,500 -3.3%
    2018$1,306 +5.1%$132,900 +2.2%
    2017$1,242 $130,000 +1.8%
    2016$1,242 +13.7%$127,700 +7.3%
    2014$1,093 -1.9%$119,000 -2.1%
    2013$1,114 $121,600 +5.9%
    2012-- $114,800 +14%
    2011-- $100,700
    2010-- $100,700
    2009$1,344 +119.2%$100,700 -0.7%
    2008$613 -36.8%$101,400 -7.1%
    2007$970 +11.8%$109,200 +14.2%
    2006$868 -5.7%$95,600
    2005$921 +5.7%$95,600
    2004$871 +2.6%$95,600
    2003$849 +3%$95,600 +109.6%
    2002$824 $45,600
    2001-- $45,600

    Find assessor info on the county website

    Neighborhood: Hedgewood

    Nearby schools

    GreatSchools rating
    Schools provided by the listing agent
    • Elementary: Vinton
    • Middle: Sunnyside/Tecumseh
    • High: Jefferson
    • District: Lafayette

    Source: The MLS. This data may not be complete. We recommend contacting the local school district to confirm school assignments for this home.

    Get pre-qualified for a loan
    At Zillow Home Loans, we can pre-qualify you in as little as 5 minutes with no impact to your credit score.

    An equal housing lender. NMLS #10287.
