“Lifestyle-Design”
Light-Filled 1-Bed, 1-Bath Condo in Littleton – Modern Updates & Prime Location!
Step into this beautifully updated 2-story condo featuring an open layout, loft-style design, and an attached garage—a rare find in this price point! Natural light pours into the home, showcasing the updated hardwood floors, new windows, and a remodeled kitchen and bathroom with stylish tile, fixtures, and modern appliances.
Enjoy indoor-outdoor living with a brand-new TREX deck next door to the golf course—perfect for relaxing or entertaining. With lots of storage, this home combines functionality with comfort.
Community amenities through the HOA include:
- POOL,
- Water,
- Snow removal,
- Lawn care & landscaping,
- Waste & recycling services.
Located with direct walking access to the South Platte Trail, you’ll love easy connectivity for biking, walking, or running. Plus, you’re close to shops, dining, and all that Littleton has to offer.
Things you’ll love about this home:
Bright, light-filled spaces
Modern kitchen & bathroom
Attached garage with lots of guest parking!
TREX decking
Easy access to parks, trails, and conveniences
This condo truly offers it all—location, updates, and lifestyle. Don’t miss your chance to own this gem in Littleton.
Sold for $299,000
$299,000
3030 W Prentice Avenue #I, Littleton, CO 80123
1beds
879sqft
Condominium
Built in 1986
-- sqft lot
$291,800 Zestimate®
$340/sqft
$1,771 Estimated rent
Home value
$291,800
$271,000 - $312,000
$1,771/mo
Zestimate® history
Owner options
List your home for rent
$1,771/mo
Rent Zestimate®
Find your next renter with Zillow Rental Manager. Plus, with online applications, you can quickly screen prospective tenants – for free.
$1,771/mo
Rent Zestimate®
Refinance and save
$2,075/mo
Est. payment
Refinancing to a lower rate could help reduce your monthly payments and save thousands over the life of the loan.
$2,075/mo
Est. payment
Explore your selling options
Work with a Zillow partner agent
Leverage their expertise and Zillow's premium Showcase listings to get your home seen by more buyers.
Get startedList with your own agent
Get your home in front of millions of buyers by listing it on Zillow.
Learn how to do itSell it yourself
Take full control of how buyers see your home on Zillow by listing For Sale by Owner (FSBO).
List your homeWhat's special
Modern appliancesStylish tileFunctionality with comfortBrand-new trex deckAttached garageLoft-style designLots of storage
Zillow last checked:
Listing updated:
Listed by:
The Anderson Group 720-282-4577 contracts@andersongroupsells.com,
eXp Realty, LLC,
Ryan Anderson 720-282-4577,
eXp Realty, LLC
Bought with:
Victor Lee, 100087739
eXp Realty, LLC
Source: REcolorado as distributed by MLS GRID,MLS#: 5148694
Facts & features
Interior
Bedrooms & bathrooms
- Bedrooms: 1
- Bathrooms: 1
- Full bathrooms: 1
- Main level bathrooms: 1
- Main level bedrooms: 1
Bedroom
- Description: Huge Windows With Large Closet
- Features: Primary Suite
- Level: Main
- Area: 100 Square Feet
- Dimensions: 10 x 10
Bathroom
- Description: Very Bright
- Features: Primary Suite
- Level: Main
- Area: 40 Square Feet
- Dimensions: 8 x 5
Dining room
- Description: Eat In Kitchen Area
- Level: Main
- Area: 63 Square Feet
- Dimensions: 9 x 7
Kitchen
- Description: Open To Whole Level
- Level: Main
- Area: 108 Square Feet
- Dimensions: 12 x 9
Living room
- Description: Beautiful Brick Fireplace
- Level: Main
- Area: 210 Square Feet
- Dimensions: 15 x 14
Loft
- Description: Great Space With Closet
- Level: Upper
- Area: 176 Square Feet
- Dimensions: 11 x 16
Heating
- Forced Air
Cooling
- Central Air
Appliances
- Included: Dishwasher, Disposal, Dryer, Oven, Refrigerator, Washer
Features
- Ceiling Fan(s), Entrance Foyer, Kitchen Island, Pantry, Solid Surface Counters
- Flooring: Carpet, Tile, Wood
- Windows: Double Pane Windows, Skylight(s)
- Has basement: No
- Number of fireplaces: 1
- Fireplace features: Living Room, Wood Burning
- Common walls with other units/homes: 2+ Common Walls
Interior area
- Total structure area: 879
- Total interior livable area: 879 sqft
- Finished area above ground: 879
Property
Parking
- Total spaces: 1
- Parking features: Garage - Attached
- Attached garage spaces: 1
Features
- Levels: Two
- Stories: 2
- Entry location: Stairs
- Patio & porch: Deck, Front Porch
- Pool features: Outdoor Pool
Lot
- Size: 436 Square Feet
- Features: Landscaped
Details
- Parcel number: 032603356
- Special conditions: Standard
Construction
Type & style
- Home type: Condo
- Property subtype: Condominium
- Attached to another structure: Yes
Materials
- Frame, Wood Siding
- Foundation: Slab
- Roof: Composition
Condition
- Year built: 1986
Utilities & green energy
- Sewer: Public Sewer
- Water: Public
- Utilities for property: Cable Available, Electricity Connected, Natural Gas Available, Natural Gas Connected
Community & HOA
Community
- Security: Smoke Detector(s)
- Subdivision: Steeplechase Condos
HOA
- Has HOA: Yes
- Amenities included: Pool, Trail(s)
- Services included: Maintenance Grounds, Maintenance Structure, Recycling, Snow Removal, Trash, Water
- HOA fee: $320 monthly
- HOA name: KC & Associates
- HOA phone: 303-933-6279
Location
- Region: Littleton
Financial & listing details
- Price per square foot: $340/sqft
- Tax assessed value: $316,900
- Annual tax amount: $2,309
- Date on market: 9/19/2025
- Listing terms: Cash,Conventional,FHA,VA Loan
- Exclusions: Seller's Personal Property, Microwave
- Ownership: Individual
- Electric utility on property: Yes
- Road surface type: Paved
Price history
| Date | Event | Price |
|---|---|---|
| 11/5/2025 | Sold | $299,000$340/sqft |
Source:  REcolorado as distributed by MLS GRID #5148694 Report a problem REcolorado as distributed by MLS GRID #5148694 Report a problem | ||
| 10/9/2025 | Pending sale | $299,000$340/sqft |
Source: REcolorado as distributed by MLS GRID #5148694 Report a problem | ||
| 9/29/2025 | Price change | $299,000-0.3%$340/sqft |
Source: REcolorado as distributed by MLS GRID #5148694 Report a problem | ||
| 9/23/2025 | Price change | $300,000-6%$341/sqft |
Source: REcolorado as distributed by MLS GRID #5148694 Report a problem | ||
| 9/19/2025 | Listed for sale | $319,000+174.8%$363/sqft |
Source: REcolorado as distributed by MLS GRID #5148694 Report a problem | ||
| 6/9/2006 | Sold | $116,100+33.4%$132/sqft |
Source: Public Record Report a problem | ||
| 10/13/1998 | Sold | $87,000$99/sqft |
Source: Public Record Report a problem | ||
Public tax history
| Year | Property taxes | Tax assessment |
|---|---|---|
| 2025 | $2,309 +1.7% | $19,806 -94.4% |
| 2024 | $2,271 +8.3% | $356,100 +1378.2% |
| 2023 | $2,097 -0.2% | $24,090 +36.1% |
| 2022 | $2,101 | $17,702 -2.8% |
| 2021 | -- | $18,212 +3.3% |
| 2020 | $2,034 +48.7% | $17,632 |
| 2019 | $1,367 | $17,632 +36.9% |
| 2018 | $1,367 +5.4% | $12,881 |
| 2017 | $1,298 | $12,881 +7.7% |
| 2016 | -- | $11,956 |
| 2015 | -- | $11,956 +64% |
| 2014 | $1,296 +51.7% | $7,291 -10.3% |
| 2013 | $855 | $8,130 |
| 2012 | -- | $8,130 |
| 2011 | $992 +7.8% | $8,130 -7% |
| 2010 | $920 -15.4% | $8,740 |
| 2009 | $1,088 | $8,740 -15% |
| 2008 | -- | $10,277 |
| 2007 | -- | $10,277 -3% |
| 2006 | -- | $10,594 |
| 2005 | -- | $10,594 +11.4% |
| 2002 | $1,027 +0.9% | $9,510 +13.3% |
| 2001 | $1,018 | $8,390 |
Find assessor info on the county website
Neighborhood: 80123
Nearby homes
- $369,5002 bd2 ba1.1k sqft3030 W Prentice Ave UNIT A, Littleton, CO 80123Off Market
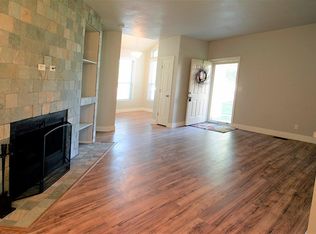
- $302,1002 bd2 ba854 sqft3030 W Prentice Ave UNIT B, Littleton, CO 80123Off Market
- $359,2002 bd2 ba1.2k sqft3030 W Prentice Ave UNIT C, Littleton, CO 80123Off Market
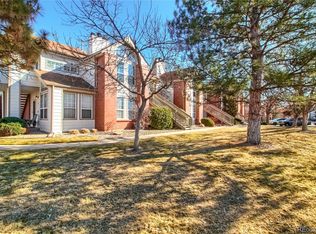
- $369,7002 bd2 ba1.1k sqft3030 W Prentice Ave UNIT F, Littleton, CO 80123Off Market
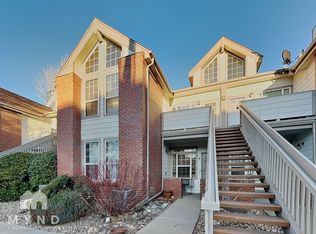
- $302,2002 bd1 ba803 sqft3030 W Prentice Ave UNIT H, Littleton, CO 80123Off Market
- $345,8002 bd2 ba1.1k sqft3030 W Prentice Ave UNIT J, Littleton, CO 80123Off Market
- $330,0002 bd2 ba888 sqft3030 W Prentice Ave UNIT K, Littleton, CO 80123Sold
- $350,2002 bd2 ba1k sqft3030 W Prentice Ave UNIT L, Littleton, CO 80123Off Market
Nearby schools
GreatSchools rating
- 3/10Centennial Academy Of Fine Arts EducationGrades: PK-5Distance: 0.3 mi
- 7/10Goddard Middle SchoolGrades: 6-8Distance: 0.7 mi
- 8/10Littleton High SchoolGrades: 9-12Distance: 2.2 mi
Schools provided by the listing agent
- Elementary: Centennial Academy of Fine Arts
- Middle: Goddard
- High: Littleton
- District: Littleton 6
Source: REcolorado as distributed by MLS GRID. This data may not be complete. We recommend contacting the local school district to confirm school assignments for this home.
Get a cash offer in 3 minutes
Find out how much your home could sell for in as little as 3 minutes with a no-obligation cash offer.
Estimated market value
$291,800
Get a cash offer in 3 minutes
Find out how much your home could sell for in as little as 3 minutes with a no-obligation cash offer.
Estimated market value
$291,800
- Colorado
- Arapahoe County
- Littleton
- 80123
- 3030 W Prentice Avenue Unit I
Nearby cities
Nearby neighborhoods
Nearby zip codes
Other Littleton Topics
