RITZ CARLTON , NEW CONSTRUCTION , Luxury Tri Level Villa #9 located in beautiful Streetscape area with wide Sidewalks and Greenery, This 3605 sqft Floorplan is very open and Modern, 3 Bedrooms and 4.5 Baths, plus Den, entertainment room, outdoor Kitchen, multiple terraces, and a rooftop spa. Perfectly Designed for privacy and entertaining. Private Elevator, spacious closets and Storage, Top of the Line Cabinetry, appliances, Fixtures and counter tops. Enjoy all of the Ritz Carlton Lifestyle and Amenities.
Sold for $2,013,000
$2,013,000
3030 W SANTIAGO STREET #TH01, TAMPA, FL 33629
3beds
3,605sqft
Townhouse
Built in 2024
3.38 Acres Lot
$2,099,400 Zestimate®
$558/sqft
$7,540 Estimated rent
Home value
$2,099,400
$1.91M - $2.31M
$7,540/mo
Zestimate® history
Owner options
List your home for rent
$7,540/mo
Rent Zestimate®
Find your next renter with Zillow Rental Manager. Plus, with online applications, you can quickly screen prospective tenants – for free.
$7,540/mo
Rent Zestimate®
Refinance and save
$17,428/mo
Est. payment
Refinancing to a lower rate could help reduce your monthly payments and save thousands over the life of the loan.
$17,428/mo
Est. payment
Explore your selling options
Work with a Zillow partner agent
Leverage their expertise and Zillow's premium Showcase listings to get your home seen by more buyers.
Get startedList with your own agent
Get your home in front of millions of buyers by listing it on Zillow.
Learn how to do itSell it yourself
Take full control of how buyers see your home on Zillow by listing For Sale by Owner (FSBO).
List your homeWhat's special
Zillow last checked:
Listing updated:
Listed by:
Non-Member Agent,
STELLAR NON-MEMBER OFFICE 000-000-0000
Bought with:
Linda Thrasher-Donalson, 463347
FUTURE HOME REALTY INC
Ronald Donalson, 359667
FUTURE HOME REALTY INC
Source: Stellar MLS,MLS#: J980422 Originating MLS: Other
Originating MLS: Other
Facts & features
Interior
Bedrooms & bathrooms
- Bedrooms: 3
- Bathrooms: 5
- Full bathrooms: 4
- 1/2 bathrooms: 1
Primary bedroom
- Features: Walk-In Closet(s)
- Level: Second
- Area: 180 Square Feet
- Dimensions: 15x12
Bedroom 2
- Features: Walk-In Closet(s)
- Level: First
- Area: 132 Square Feet
- Dimensions: 12x11
Bedroom 3
- Features: Walk-In Closet(s)
- Level: Second
- Area: 132 Square Feet
- Dimensions: 12x11
Den
- Level: Second
- Area: 240 Square Feet
- Dimensions: 20x12
Dining room
- Level: First
- Area: 200 Square Feet
- Dimensions: 20x10
Family room
- Level: First
- Area: 280 Square Feet
- Dimensions: 20x14
Game room
- Level: Third
- Area: 275 Square Feet
- Dimensions: 25x11
Great room
- Level: First
- Area: 228 Square Feet
- Dimensions: 19x12
Kitchen
- Level: First
- Area: 154 Square Feet
- Dimensions: 14x11
Heating
- Electric, Zoned
Cooling
- Zoned
Appliances
- Included: Oven, Cooktop, Dishwasher, Dryer, Electric Water Heater, Microwave, Range, Refrigerator, Washer, Wine Refrigerator
- Laundry: Electric Dryer Hookup, Laundry Room
Features
- Doors: Outdoor Kitchen, Sliding Doors
- Has fireplace: No
Interior area
- Total structure area: 3,997
- Total interior livable area: 3,605 sqft
Property
Parking
- Total spaces: 1
- Parking features: Garage - Attached
- Attached garage spaces: 1
Features
- Levels: Three Or More
- Stories: 3
- Exterior features: Balcony, Lighting, Outdoor Kitchen, Sidewalk
- Pool features: Heated, In Ground
- Has view: Yes
- View description: Garden
Lot
- Size: 3.38 Acres
- Features: City Lot, Landscaped, Sidewalk
Details
- Parcel number: 1270940000
- Zoning: PD
- Special conditions: None
Construction
Type & style
- Home type: Townhouse
- Architectural style: Cottage
- Property subtype: Townhouse
Materials
- Block, Stucco
- Foundation: Block
- Roof: Other
Condition
- Completed
- New construction: Yes
- Year built: 2024
Utilities & green energy
- Sewer: Private Sewer
- Utilities for property: Electricity Available, Fire Hydrant, Public, Sewer Connected, Street Lights, Water Connected
Community & HOA
Community
- Features: Clubhouse, Community Mailbox, Fitness Center, Pool, Sidewalks
- Pet fee: $0 monthly
- Subdivision: 3105 BAY OAKS CONDO TH09
HOA
- Has HOA: No
- Services included: Common Area Taxes, Community Pool, Reserve Fund, Insurance, Maintenance Structure, Maintenance Grounds, Manager, Pool Maintenance, Sewer, Trash, Water
- HOA fee: $3,440 monthly
- HOA name: Ted Keyes
- HOA phone: 812-405-0405
Location
- Region: Tampa
Financial & listing details
- Price per square foot: $558/sqft
- Annual tax amount: $1,350
- Date on market: 9/6/2024
- Ownership: Condominium
- Total actual rent: 0
- Electric utility on property: Yes
Price history
| Date | Event | Price |
|---|---|---|
| 9/6/2024 | Sold | $2,013,000$558/sqft |
Source:  Stellar MLS #J980422 Report a problem Stellar MLS #J980422 Report a problem | ||
Public tax history
Tax history is unavailable.
Neighborhood: Tampa-Bayshore Gardens
Nearby homes
- $11,600,0005 bd7 ba11k sqft2912 W Santiago St #2801, Tampa, FL 33629Sold
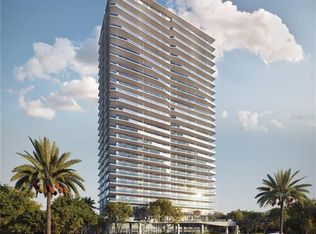
- $3,115,8033 bd4 ba2.9k sqft2912 W Santiago St #1904, Tampa, FL 33629Sold
- $1,725,0002 bd3 ba2.4k sqft2912 W Santiago St #302, Tampa, FL 33629Sold
- $2,570,0003 bd4 ba2.9k sqft2912 W Santiago St #601, Tampa, FL 33629Sold
- $1,895,0002 bd3 ba2.4k sqft2912 W Santiago St #1103, Tampa, FL 33629Sold
- $3,014,1783 bd4 ba2.9k sqft2912 W Santiago St #1701, Tampa, FL 33629Sold
- $2,850,0003 bd4 ba2.9k sqft2912 W Santiago St #1704, Tampa, FL 33629Sold
- $1,724,0002 bd3 ba2.4k sqft2912 W Santiago St #603, Tampa, FL 33629Sold
- $2,660,0003 bd4 ba2.9k sqft2912 W Santiago St #804, Tampa, FL 33629Sold
Nearby schools
GreatSchools rating
- 10/10Roosevelt Elementary SchoolGrades: PK-5Distance: 0.4 mi
- 10/10Coleman Middle SchoolGrades: 6-8Distance: 1.7 mi
- 8/10Plant High SchoolGrades: 9-12Distance: 0.8 mi
Get a cash offer in 3 minutes
Find out how much your home could sell for in as little as 3 minutes with a no-obligation cash offer.
Estimated market value
$2,099,400
Get a cash offer in 3 minutes
Find out how much your home could sell for in as little as 3 minutes with a no-obligation cash offer.
Estimated market value
$2,099,400
- Florida
- Hillsborough County
- Tampa
- 33629
- Tampa-Bayshore Gardens
- 3030 W SANTIAGO STREET Unit TH01
