Skip main navigation
For sale
  • $849,000

    3030 Wildhorse Circle, Conway, SC 29526

    4beds
    2,965sqft
    : 
    $4,927/mo
    Get pre-qualified
    Single Family Residence
    Built in 2023
    0.93 Acres Lot
    $815,600 Zestimate®
    $286/sqft
    $-- HOA

    What's special

    Gas fireplaceSide-entry two-car garageUpgraded landscapingSpacious great roomLarge center islandWalk-in pantryStainless steel appliances
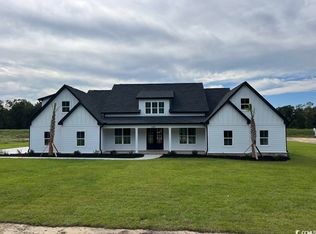
    Welcome to 3030 Wild Horse Circle, where peaceful country living meets modern custom design. Nestled on a spacious 0.93-acre homesite in the highly desirable Wild Horse community, this beautifully crafted 4-bedroom, 3.5-bath home offers nearly 3,000 heated square feet with no HOA and access to a private community boat ramp on the Waccamaw River. Step inside to a stunning two-story foyer that opens to an inviting floor plan designed for both everyday living and entertaining. The spacious great room showcases coffered ceilings, custom built-ins, and a gas fireplace, flowing seamlessly into the chef's kitchen featuring a large center island, granite countertops, stainless steel appliances, abundant cabinetry, and a walk-in pantry. The thoughtfully designed split-bedroom layout offers a private primary suite complete with tray ceilings, a spa-inspired bath with a soaking tub, tiled walk-in shower, dual vanities, and an oversized walk-in closet. Two additional bedrooms are located on the main level, while the upstairs bonus room with its own full bath provides the perfect fourth bedroom, guest suite, media room, or flex space. Enjoy the outdoors year-round from the oversized screened porch overlooking the expansive backyard, with plenty of room to add a pool, detached garage, or outdoor entertaining space. Additional features include HardiePlank siding with brick accents, an irrigation system, upgraded landscaping, security system, and a side-entry two-car garage. Located just minutes from Historic Downtown Conway, Carolina Forest, International Drive, shopping, dining, golf, and the beaches of the Grand Strand, this exceptional property offers the perfect blend of privacy, convenience, and Lowcountry charm. If you've been searching for a custom home on nearly an acre with no HOA restrictions, this is one you won't want to miss. Schedule your private showing today!
    37 days
    1,026
    76

    Likely to sell faster than

    Zillow last checked:

    Listing updated:

    Listed by:

    Austin S Guyton 843-902-0084,

    Dunes Realty Group,

    Bianca M Slattery 267-644-5636,

    Dunes Realty Group

    Source: CCAR,MLS#: 2618427MLS LogoOriginating MLS: Coastal Carolinas Association of Realtors

      Facts & features

      Interior

      Bedrooms & bathrooms
      • Bedrooms: 4
      • Bathrooms: 4
      • Full bathrooms: 3
      • 1/2 bathrooms: 1
      Rooms
      • Room types: Den, Foyer, Screened Porch, Utility Room
      Primary bedroom
      • Features: Tray Ceiling(s), Linen Closet, Main Level Primary, Walk-In Closet(s)
      • Level: First
      Primary bathroom
      • Features: Dual Sinks, Garden Tub/Roman Tub, Separate Shower, Vanity
      Dining room
      • Features: Kitchen/Dining Combo, Living/Dining Room
      Kitchen
      • Features: Breakfast Bar, Dishwasher, Kitchen Exhaust Fan, Pantry, Stainless Steel Appliances, Solid Surface Counters
      Living room
      • Features: Ceiling Fan(s), Fireplace, Vaulted Ceiling(s)
      Other
      • Features: Bedroom on Main Level, Entrance Foyer, Library, Utility Room
      Heating
      • Central, Electric
      Cooling
      • Central Air
      Appliances
      • Included: Dishwasher, Freezer, Disposal, Range, Refrigerator, Range Hood
      • Laundry: Washer Hookup
      Features
      • Tray Ceiling(s), Dual Sinks, Fireplace, Garden Tub/Roman Tub, Linen Closet, Main Level Primary, Split Bedrooms, Separate Shower, Vanity, Walk-In Closet(s), Breakfast Bar, Bedroom on Main Level, Entrance Foyer, Stainless Steel Appliances, Solid Surface Counters
      • Flooring: Carpet, Tile, Wood
      • Has fireplace: Yes
      Interior area
      • Total structure area: 4,435
      • Total interior livable area: 2,965 sqft

      Property

      Parking
      • Total spaces: 6
      • Parking features: Attached, Two Car Garage, Garage, Garage Door Opener
      • Attached garage spaces: 2
      Features
      • Levels: One
      • Stories: 1
      • Patio & porch: Rear Porch, Front Porch, Patio, Porch, Screened
      • Exterior features: Porch, Patio
      • Waterfront features: River Access
      Lot
      • Size: 0.93 Acres
      • Features: Outside City Limits, Rectangular, Rectangular Lot
      Details
      • Additional parcels included: ,
      • Parcel number: 36405020013
      • Zoning: PDD
      • Special conditions: None

      Construction

      Type & style
      • Home type: SingleFamily
      • Architectural style: Ranch
      • Property subtype: Single Family Residence
      Materials
      • HardiPlank Type
      • Foundation: Slab
      Condition
      • Resale
      • Year built: 2023

      Utilities & green energy

      • Water: Public
      • Utilities for property: Cable Available, Electricity Available, Sewer Available, Underground Utilities, Water Available

      Community & HOA

      Community
      • Subdivision: Wild Horse
      HOA
      • Has HOA: No
      Location
      • Region: Conway

      Financial & listing details

      • Price per square foot: $286/sqft
      • Tax assessed value: $654,115
      • Annual tax amount: $2,494
      • Date on market: 7/24/2026
      • Listing terms: Cash,Conventional,FHA,VA Loan
      • Electric utility on property: Yes

        Estimated market value

        $815,600

        $775,000 - $856,000

        $3,275/mo

        Price history

        DateEventPrice
        7/24/2026Listed for sale$849,000+30.8%$286/sqft
        Source: CCAR #2618427 Report a problem
        9/19/2023Sold$649,000$219/sqft
        Source: Public Record Report a problem

        Public tax history

        YearProperty taxesTax assessment
        2025$2,494 -68.7%$654,115
        2024$7,979 +616.9%$654,115 +665.9%
        2023$1,113 +1.6%$85,400
        2022$1,095 +11.8%$85,400
        2021$979 --
        2020-- --
        Find assessor info on the county website

        Monthly payment

        Est. payment

        Payment breakdown

        Explore the cost of this home by adjusting the details. Changes won't be saved.
        All calculations are estimates and provided by Zillow, Inc. for informational purposes only. Actual amounts may vary.
        HOA fees may include property taxes on listings classified as Co-Ops. Contact the listing agent and/or owner for fee details.
        See how much you could borrow to make a competitive offer.

        Climate risks

        Neighborhood: 29526

        Getting around

        0 / 100
        Car-Dependent
        26 / 100
        Somewhat Bikeable

        Nearby schools

        GreatSchools rating
        Schools provided by the listing agent
        • Elementary: Waccamaw Elementary School
        • Middle: Black Water Middle School
        • High: Carolina Forest High School

        Source: CCAR. This data may not be complete. We recommend contacting the local school district to confirm school assignments for this home.

        A local agent can set up tours, give advice and negotiate with sellers.

        A local lender can help you make sure your offer is ready when you are.

        Browse local experts