Skip main navigation
Sold for $765,000
  • Listed by: Central Coast Sotheby’s International Realty • Stephanie Rowles • Contact: 805-610-6890
    Bought with: Re/Max Pines by the Sea
    $765,000

    3030 Wilton Dr, Cambria, CA 93428

    2beds
    2,275sqft
    Single Family Residence
    Built in 1984
    0.39 Acres Lot
    $870,800 Zestimate®
    $336/sqft
    $4,170 Estimated rent

    Home value

    $870,800

    $801,000 - $949,000

    $4,170/mo

    Zestimate® history
    Loading
    Loading...

    Owner options

    List your home for rent

    $4,170/mo

    Rent Zestimate®

    Find your next renter with Zillow Rental Manager. Plus, with online applications, you can quickly screen prospective tenants – for free.

    Learn more

    $4,170/mo

    Rent Zestimate®

    Refinance and save

    $4,807/mo

    Est. payment

    Refinancing to a lower rate could help reduce your monthly payments and save thousands over the life of the loan.

    See today's rates

    $4,807/mo

    Est. payment

    Explore your selling options

    Work with a Zillow partner agent

    Leverage their expertise and Zillow's premium Showcase listings to get your home seen by more buyers.

    Get started

    List with your own agent

    Get your home in front of millions of buyers by listing it on Zillow.

    Learn how to do it

    Sell it yourself

    Take full control of how buyers see your home on Zillow by listing For Sale by Owner (FSBO).

    List your home

    What's special

    Amazing floor planTree houseSeparate staircaseEnsuite bathroomAbundance of windowsBig sur style houseBuilt-in shelving
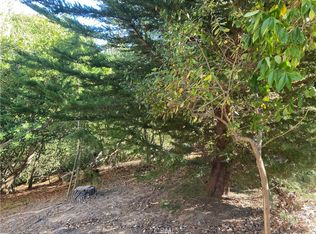
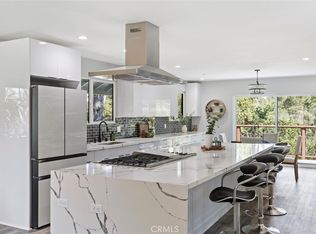
    Welcome to this lovely tree house perched on the edge of the canyon. A cozy and spacious living area with an abundance of windows that allow the light to pour in. Two sets of French doors open to the wraparound deck and the breathtaking views of the surrounding forest. A wood burning stove is the centerpiece for this great room with a floor to ceiling stone hearth. This is an ideal opportunity to restore and transform this Big Sur Style house into something truly special. The kitchen features cheery cobalt blue tile, and ample counter space and built-ins. It is a perfect space for hosting guests or enjoying quiet meals at home. The primary bedroom is on the first floor and boasts an ensuite bathroom, providing single-level living, privacy and convenience. Upstairs, the open balcony walkway leads to a guest bedroom, providing a comfortable retreat for visitors. The library or office with its built-in shelving offers a quiet space for work or relaxation. The upstairs level also has its own private balcony and separate staircase, offering a secluded area to enjoy the peaceful surroundings. Storage solutions such as built-in shelving and cabinets can be found throughout the house, ensuring a clutter-free living space. Throughout this home, you will find a serene atmosphere and a connection to nature. An interior staircase accesses the lower level of this home, which is an ideal art studio, or entertainment room. Bring your creative imagination and make it your own. An amazing floor plan, in a fabulous location, just add love! Overall, this soulful Big Sur-style lodge is a true sanctuary, blending the beauty of the surrounding forest with thoughtful design elements and comfortable living spaces. It provides a perfect retreat for those seeking peace and tranquility in a stunning natural setting.

    Zillow last checked:

    Listing updated:

    Listed by:

    Stephanie Rowles DRE #01292847 805-610-6890,

    Central Coast Sotheby’s International Realty

    Bought with:

    Jennifer Lawson, DRE #01944737

    Re/Max Pines by the Sea

    Source: CRMLS,MLS#: SC23105540MLS LogoOriginating MLS: California Regional MLS

    Facts & features

    Interior

    Bedrooms & bathrooms
    • Bedrooms: 2
    • Bathrooms: 2
    • Full bathrooms: 2
    • Main level bathrooms: 1
    • Main level bedrooms: 1
    Rooms
    • Room types: Art Studio, Bonus Room, Bedroom, Basement, Game Room, Kitchen, Living Room, Primary Bathroom, Primary Bedroom, Media Room, Office, Recreation, Workshop, Dining Room
    Primary bedroom
    • Features: Main Level Primary
    Bedroom
    • Features: Bedroom on Main Level
    Bathroom
    • Features: Bathroom Exhaust Fan, Bathtub, Low Flow Plumbing Fixtures, Tile Counters
    Kitchen
    • Features: Tile Counters
    Heating
    • Forced Air, Natural Gas, Wood Stove
    Cooling
    • None
    Appliances
    • Included: Dishwasher, Gas Cooktop, Disposal, Gas Oven, Gas Water Heater, Microwave, Refrigerator, Vented Exhaust Fan, Water Heater, Dryer, Washer
    • Laundry: Washer Hookup, Gas Dryer Hookup, Inside, Laundry Closet
    Features
    • Built-in Features, Balcony, Separate/Formal Dining Room, High Ceilings, Living Room Deck Attached, Multiple Staircases, Open Floorplan, Storage, Tile Counters, Two Story Ceilings, Unfurnished, Bedroom on Main Level, Main Level Primary, Workshop
    • Flooring: Carpet, Vinyl
    • Basement: Finished
    • Has fireplace: Yes
    • Fireplace features: Dining Room, Family Room, Free Standing, Great Room, Wood Burning
    • Common walls with other units/homes: No Common Walls
    Interior area
    • Total interior livable area: 2,275 sqft

    Property

    Parking
    • Total spaces: 2
    • Parking features: Direct Access, Door-Single, Driveway, Garage Faces Front, Garage, Garage Door Opener, Off Street
    • Attached garage spaces: 2
    Accessibility
    • Accessibility features: Safe Emergency Egress from Home, Grab Bars
    Features
    • Levels: Three Or More
    • Stories: 3
    • Entry location: 1st floor
    • Patio & porch: Deck, Wood, Wrap Around
    • Pool features: None
    • Spa features: None
    • Fencing: None
    • Has view: Yes
    • View description: Canyon, Trees/Woods
    Lot
    • Size: 0.39 Acres
    • Features: 0-1 Unit/Acre, Gentle Sloping, Near Public Transit, Rectangular Lot
    Details
    • Parcel number: 032213052
    • Special conditions: Trust

    Construction

    Type & style
    • Home type: SingleFamily
    • Architectural style: Custom
    • Property subtype: Single Family Residence
    Materials
    • Foundation: Raised
    • Roof: Flat Tile,Tile
    Condition
    • Fixer,Repairs Cosmetic
    • New construction: No
    • Year built: 1984

    Utilities & green energy

    • Electric: 220 Volts in Laundry
    • Sewer: Public Sewer
    • Water: Public
    • Utilities for property: Cable Connected, Electricity Connected, Natural Gas Connected, Phone Available, Sewer Connected, Water Connected

    Community & HOA

    Community
    • Features: Biking, Dog Park, Foothills, Hiking, Mountainous, Preserve/Public Land
    • Security: Carbon Monoxide Detector(s), Smoke Detector(s)
    • Subdivision: Lodge Hill(430)
    Location
    • Region: Cambria

    Financial & listing details

    • Price per square foot: $336/sqft
    • Tax assessed value: $780,300
    • Annual tax amount: $8,574
    • Date on market: 8/14/2023
    • Cumulative days on market: 14 days
    • Listing terms: Cash,Cash to New Loan
    • Inclusions: All appliances
    • Exclusions: any rugs or furnishings in house
    • Road surface type: Paved

    Price history

    DateEventPrice
    9/21/2023Sold$765,000-4.3%$336/sqft
    Source: CRMLS #SC23105540 Report a problem
    9/18/2023Pending sale$799,000$351/sqft
    Source: CRMLS #SC23105540 Report a problem
    9/1/2023Contingent$799,000$351/sqft
    Source: CRMLS #SC23105540 Report a problem
    8/22/2023Price change$799,000-11.1%$351/sqft
    Source: CRMLS #SC23105540 Report a problem
    8/17/2023Listed for sale$899,000$395/sqft
    Source: CRMLS #SC23105540 Report a problem

    Public tax history

    YearProperty taxesTax assessment
    2025$8,574 +2.3%$780,300 +2%
    2024$8,383 +67.4%$765,000 +69.7%
    2023$5,008 +2%$450,713 +2%
    2022$4,908 +1.6%$441,877 +2%
    2021$4,832 +1.2%$433,213 +1%
    2020$4,774 +2%$428,772 +2%
    2019$4,681 +2%$420,366 +2%
    2018$4,587 +2.1%$412,124 +2%
    2017$4,494 +2%$404,044 +2%
    2016$4,405 $396,122 +1.5%
    2015$4,405 +5.1%$390,173 +2%
    2014$4,192 $382,531 +2.5%
    2012-- $373,337 +2%
    2011-- $366,018 +0.8%
    2010-- $363,284 -0.2%
    2009-- $364,149 +2%
    2008-- $357,010 +3%
    2007-- $346,769 +2%
    2006-- $339,970 +2%
    2005-- $333,305 +2%
    2004-- $326,771 +1.9%
    2003-- $320,783 +2%
    2002-- $314,495 +2%
    2001-- $308,330
    Find assessor info on the county website

    Neighborhood: 93428

    Nearby schools

    GreatSchools rating
    Get pre-qualified for a loan
    At Zillow Home Loans, we can pre-qualify you in as little as 5 minutes with no impact to your credit score.

    An equal housing lender. NMLS #10287.