Skip main navigation
Closed
Street View
  • $490,000

    3030 Wiltshire Park Pl Lot 8B, Hermitage, TN 37076

    3beds
    2,368sqft
    Horizontal Property Regime - Attached, Residential
    Built in 2022
    -- sqft lot
    $492,400 Zestimate®
    $207/sqft
    $2,837 Estimated rent

    Home value

    $492,400

    $468,000 - $517,000

    $2,837/mo

    Zestimate® history
    Loading
    Loading...

    Owner options

    List your home for rent

    $2,837/mo

    Rent Zestimate®

    Find your next renter with Zillow Rental Manager. Plus, with online applications, you can quickly screen prospective tenants – for free.

    Learn more

    $2,837/mo

    Rent Zestimate®

    Refinance and save

    $3,063/mo

    Est. payment

    Refinancing to a lower rate could help reduce your monthly payments and save thousands over the life of the loan.

    See today's rates

    $3,063/mo

    Est. payment

    Explore your selling options

    Work with a Zillow partner agent

    Leverage their expertise and Zillow's premium Showcase listings to get your home seen by more buyers.

    Get started

    List with your own agent

    Get your home in front of millions of buyers by listing it on Zillow.

    Learn how to do it

    Sell it yourself

    Take full control of how buyers see your home on Zillow by listing For Sale by Owner (FSBO).

    List your home

    What's special

    Private guest suiteBonus roomExpansive islandCovered patioGranite countersHard surface flooring flowsPrivate wooded backyard
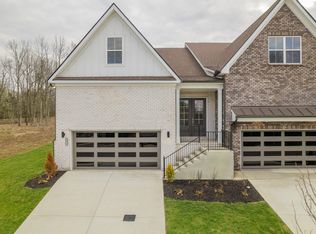
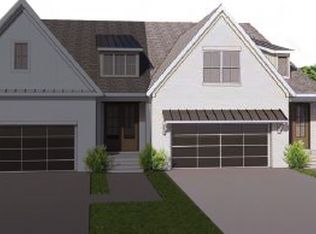
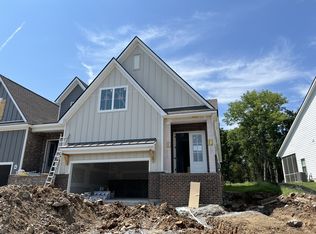
    Introducing the Tudor plan with designer curated finishes. Hard surface flooring flows throughout the living space with soaring 10’ ceilings that lead you to a tranquil downstairs primary bedroom with luxury bath. An additional first floor bedroom provides flexibility as a home office or guest bedroom. The kitchen features 42” cabinetry, granite counters, and an expansive island ideal for entertaining. Upstairs offers an additional bedroom and a bonus room providing a private guest suite and additional living space. Enjoy the ease of maintenance free living and having time for the things you love at the Park at Wiltshire. Private wooded backyard with covered patio is an added bonus! Sought after location just off I-40 with easy access to airport, hospital, shopping & downtown Nashville.

    Zillow last checked:

    Listing updated:

    Listed by:

    TJ Masarweh 615-894-4410,

    Landmark Real Estate Group, LLC

    Bought with:

    Robby Stone, 333476

    Parks Compass

    Source: RealTracs MLS as distributed by MLS GRID,MLS#: 2478172MLS Logo

    Facts & features

    Interior

    Bedrooms & bathrooms
    • Bedrooms: 3
    • Bathrooms: 3
    • Full bathrooms: 3
    • Main level bedrooms: 2
    Bedroom 1
    • Area: 192 Square Feet
    • Dimensions: 16x12
    Bedroom 2
    • Area: 121 Square Feet
    • Dimensions: 11x11
    Bedroom 3
    • Features: Walk-In Closet(s)
    • Level: Walk-In Closet(s)
    • Area: 180 Square Feet
    • Dimensions: 15x12
    Bonus room
    • Features: Second Floor
    • Level: Second Floor
    • Area: 380 Square Feet
    • Dimensions: 20x19
    Dining room
    • Features: Combination
    • Level: Combination
    • Area: 154 Square Feet
    • Dimensions: 14x11
    Kitchen
    • Features: Pantry
    • Level: Pantry
    • Area: 176 Square Feet
    • Dimensions: 16x11
    Living room
    • Area: 342 Square Feet
    • Dimensions: 18x19
    Heating
    • Natural Gas
    Cooling
    • Central Air
    Appliances
    • Included: Dishwasher, Disposal, ENERGY STAR Qualified Appliances, Microwave, Electric Oven, Electric Range
    • Laundry: Utility Connection
    Features
    • Ceiling Fan(s), Smart Thermostat, Walk-In Closet(s), Entrance Foyer
    • Flooring: Carpet, Laminate, Tile
    • Number of fireplaces: 1
    • Fireplace features: Living Room, Gas
    Interior area
    • Total structure area: 2,368
    • Total interior livable area: 2,368 sqft
    • Finished area above ground: 2,368

    Property

    Parking
    • Total spaces: 2
    • Parking features: Garage Door Opener, Attached
    • Attached garage spaces: 2
    Features
    • Levels: Two
    • Stories: 2
    • Patio & porch: Patio, Covered
    • Exterior features: Smart Irrigation
    Lot
    • Features: Wooded
    Details
    • Parcel number: 098130P00200CO
    • Special conditions: Standard

    Construction

    Type & style
    • Home type: SingleFamily
    • Property subtype: Horizontal Property Regime - Attached, Residential
    • Attached to another structure: Yes
    Materials
    • Fiber Cement, Brick
    • Roof: Shingle
    Condition
    • New construction: Yes
    • Year built: 2022

    Utilities & green energy

    • Sewer: Public Sewer
    • Water: Public
    • Utilities for property: Natural Gas Available, Water Available, Cable Connected
    Green energy
    • Energy efficient items: Windows, Thermostat, Water Heater
    • Water conservation: Low-Flow Fixtures

    Community & HOA

    Community
    • Security: Smoke Detector(s)
    • Subdivision: Park At Wiltshire
    HOA
    • Has HOA: Yes
    • Services included: Maintenance Grounds
    • HOA fee: $175 monthly
    • Second HOA fee: $250 one time
    Location
    • Region: Hermitage

    Financial & listing details

    • Price per square foot: $207/sqft
    • Annual tax amount: $1
    • Date on market: 1/20/2023

    Price history

    DateEventPrice
    12/7/2023Sold$490,000-2.2%$207/sqft
    Source: RealTracs MLS as distributed by MLS GRID #2478172 Report a problem
    11/18/2023Contingent$500,900$212/sqft
    Source: RealTracs MLS as distributed by MLS GRID #2478172 Report a problem
    11/6/2023Price change$500,900+5.3%$212/sqft
    Source: RealTracs MLS as distributed by MLS GRID #2478172 Report a problem
    11/3/2023Price change$475,900-5%$201/sqft
    Source: RealTracs MLS as distributed by MLS GRID #2478172 Report a problem
    10/19/2023Price change$500,900-1%$212/sqft
    Source: RealTracs MLS as distributed by MLS GRID #2478172 Report a problem
    9/18/2023Price change$505,900-1.9%$214/sqft
    Source: RealTracs MLS as distributed by MLS GRID #2478172 Report a problem
    3/10/2023Price change$515,900-1.3%$218/sqft
    Source: RealTracs MLS as distributed by MLS GRID #2478172 Report a problem
    1/20/2023Listed for sale$522,900$221/sqft
    Source: RealTracs MLS as distributed by MLS GRID #2478172 Report a problem

    Public tax history

    Tax history is unavailable.

    Neighborhood: 37076

    Nearby schools

    GreatSchools rating
    Schools provided by the listing agent
    • Elementary: Ruby Major Elementary
    • Middle: Donelson Middle
    • High: McGavock Comp High School

    Source: RealTracs MLS as distributed by MLS GRID. This data may not be complete. We recommend contacting the local school district to confirm school assignments for this home.

    Get a cash offer in 3 minutes
    Find out how much your home could sell for in as little as 3 minutes with a no-obligation cash offer.
    Estimated market value
    $492,400
    Get a cash offer in 3 minutes
    Find out how much your home could sell for in as little as 3 minutes with a no-obligation cash offer.
    Estimated market value
    $492,400