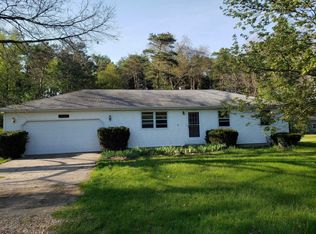
Welcome to this 3-bedroom ranch with 1½ baths and an attached 2-car garage on a half-acre lot. Spacious living room w/ vaulted ceiling. Nice dining room and a kitchen with updated cabinets. Primary bedroom has a shared half bath. This home features a full basement with a spacious recreation room and an additional finished room perfect for hobbies or entertaining guests. Enjoy peace of mind with a new roof, new septic drainfield, and freshly painted rooms and an included Home Warranty. The garage includes cabinets for extra storage and workspace. The patio is fenced, good for pets. Electric is set up for a portable generator, and move in and relax! Concrete and gravel driveway, with space to park a third vehicle or camper next to the garage. The back yard has 2 sheds, and will need seed for your new lawn.
Sold
$237,500
30300 64th Ave, Lawton, MI 49065
3beds
1,196sqft
Single Family Residence
Built in 1999
0.53 Acres Lot
$250,100 Zestimate®
$199/sqft
$1,897 Estimated rent
Home value
$250,100
Estimated sales range
Not available
$1,897/mo
Zestimate® history
Owner options
List your home for rent
$1,897/mo
Rent Zestimate®
Find your next renter with Zillow Rental Manager. Plus, with online applications, you can quickly screen prospective tenants – for free.
$1,897/mo
Rent Zestimate®
Refinance and save
$1,614/mo
Est. payment
Refinancing to a lower rate could help reduce your monthly payments and save thousands over the life of the loan.
$1,614/mo
Est. payment
Explore your selling options
Work with a Zillow partner agent
Leverage their expertise and Zillow's premium Showcase listings to get your home seen by more buyers.
Get startedList with your own agent
Get your home in front of millions of buyers by listing it on Zillow.
Learn how to do itSell it yourself
Take full control of how buyers see your home on Zillow by listing For Sale by Owner (FSBO).
List your homeWhat's special
Finished roomFull basementSpacious recreation roomVaulted ceilingCabinets for extra storageUpdated cabinets
Zillow last checked:
Listing updated:
Listed by:
Mary Sutton 269-488-5353,
Berkshire Hathaway HomeServices MI
Bought with:
Zach T Daniels, 6501407039
Berkshire Hathaway HomeServices MI
Greg S Miller, 6506043053
Source: MichRIC,MLS#: 25055419
Facts & features
Interior
Bedrooms & bathrooms
- Bedrooms: 3
- Bathrooms: 2
- Full bathrooms: 1
- 1/2 bathrooms: 1
- Main level bedrooms: 3
Primary bedroom
- Description: access to half bath
- Level: Main
- Area: 182
- Dimensions: 14.00 x 13.00
Bedroom 2
- Description: large closet
- Level: Main
- Area: 122.22
- Dimensions: 12.60 x 9.70
Bedroom 3
- Level: Main
- Area: 107.77
- Dimensions: 11.11 x 9.70
Dining room
- Description: New Light Fixture,
- Level: Main
- Area: 123.28
- Dimensions: 13.40 x 9.20
Family room
- Level: Basement
- Area: 462
- Dimensions: 33.00 x 14.00
Kitchen
- Description: newer cabinets
- Level: Main
- Area: 195
- Dimensions: 15.00 x 13.00
Laundry
- Description: w folding counter
- Level: Basement
Living room
- Description: Large w vaulted ceiling
- Level: Main
- Area: 247
- Dimensions: 19.00 x 13.00
Office
- Level: Basement
- Area: 144.57
- Dimensions: 14.30 x 10.11
Heating
- Forced Air
Cooling
- Central Air
Appliances
- Included: Dryer, Range, Refrigerator, Washer
- Laundry: In Basement
Features
- Ceiling Fan(s)
- Flooring: Engineered Hardwood, Wood
- Windows: Insulated Windows
- Basement: Full
- Has fireplace: No
Interior area
- Total structure area: 1,196
- Total interior livable area: 1,196 sqft
- Finished area below ground: 650
Property
Parking
- Total spaces: 2
- Parking features: Garage Faces Front, Garage Door Opener, Attached
- Garage spaces: 2
Features
- Stories: 1
Lot
- Size: 0.53 Acres
- Dimensions: 100 x 235
- Features: Level
Details
- Parcel number: 800202005421
Construction
Type & style
- Home type: SingleFamily
- Architectural style: Ranch
- Property subtype: Single Family Residence
Materials
- Brick, Stucco, Wood Siding
- Roof: Composition
Condition
- New construction: No
- Year built: 1999
Utilities & green energy
- Sewer: Septic Tank
- Water: Private
- Utilities for property: Phone Available, Cable Available, Natural Gas Connected
Community & HOA
Location
- Region: Lawton
Financial & listing details
- Price per square foot: $199/sqft
- Tax assessed value: $65,803
- Annual tax amount: $2,241
- Date on market: 10/29/2025
- Listing terms: Cash,FHA,VA Loan,USDA Loan,MSHDA,Conventional
- Road surface type: Paved
Price history
| Date | Event | Price |
|---|---|---|
| 12/11/2025 | Sold | $237,500$199/sqft |
Source:  MichRIC #25055419 Report a problem MichRIC #25055419 Report a problem | ||
| 11/3/2025 | Pending sale | $237,500$199/sqft |
Source: MichRIC #25055419 Report a problem | ||
| 10/29/2025 | Listed for sale | $237,500-1%$199/sqft |
Source: MichRIC #25055419 Report a problem | ||
| 8/7/2025 | Listing removed | $239,900$201/sqft |
Source: MichRIC #25020979 Report a problem | ||
| 8/7/2025 | Listed for sale | $239,900$201/sqft |
Source: MichRIC #25020979 Report a problem | ||
| 7/12/2025 | Pending sale | $239,900$201/sqft |
Source: MichRIC #25020979 Report a problem | ||
| 7/9/2025 | Price change | $239,900-4%$201/sqft |
Source: MichRIC #25020979 Report a problem | ||
| 5/10/2025 | Listed for sale | $249,900+6.3%$209/sqft |
Source: MichRIC #25020979 Report a problem | ||
| 5/9/2025 | Listing removed | $234,999$196/sqft |
Source: MichRIC #25004682 Report a problem | ||
| 4/22/2025 | Pending sale | $234,999$196/sqft |
Source: MichRIC #25004682 Report a problem | ||
| 4/12/2025 | Price change | $234,999-3.6%$196/sqft |
Source: MichRIC #25004682 Report a problem | ||
| 2/7/2025 | Listed for sale | $243,900$204/sqft |
Source: MichRIC #25004682 Report a problem | ||
Public tax history
| Year | Property taxes | Tax assessment |
|---|---|---|
| 2025 | $2,220 +4.6% | $111,000 +14.4% |
| 2024 | $2,123 +5% | $97,000 +13.5% |
| 2023 | $2,021 | $85,500 +3.9% |
| 2022 | -- | $82,300 +10.2% |
| 2021 | -- | $74,700 +8.6% |
| 2020 | -- | $68,800 +1.8% |
| 2018 | -- | $67,600 +3% |
| 2017 | $1,546 +0.9% | $65,600 +8.3% |
| 2016 | $1,531 +1.2% | $60,600 |
| 2015 | $1,514 +1.9% | $60,600 +11.4% |
| 2014 | $1,486 | $54,400 +9.2% |
| 2013 | -- | $49,800 +2.7% |
| 2012 | -- | $48,500 -5.6% |
| 2011 | -- | $51,400 -8.5% |
| 2010 | -- | $56,200 -5.7% |
| 2009 | -- | $59,600 -5.7% |
| 2008 | -- | $63,200 -2.6% |
| 2007 | -- | $64,900 +4.5% |
| 2006 | -- | $62,100 +5.6% |
| 2005 | -- | $58,800 +0.5% |
| 2004 | -- | $58,500 +14.7% |
| 2003 | -- | $51,000 -2.3% |
| 2002 | -- | $52,200 -16.5% |
| 2001 | -- | $62,500 |
Find assessor info on the county website
Neighborhood: 49065
Nearby homes
- $277,6003 bd2 ba2k sqft30284 64th Ave, Lawton, MI 49065Off Market
- $277,300-- bd-- ba-- sqft30240 64th Ave, Lawton, MI 49065Off Market
- $281,900-- bd-- ba-- sqft30322 64th Ave, Lawton, MI 49065Off Market
- $385,0003 bd3 ba2k sqft30440 64th Ave, Lawton, MI 49065Off Market
- $251,000-- bd-- ba-- sqft30140 64th Ave, Lawton, MI 49065Off Market
- $280,100-- bd-- ba-- sqft30311 64th Ave, Lawton, MI 49065Off Market
- $459,2004 bd3 ba1.9k sqft30363 64th Ave, Lawton, MI 49065Off Market
- $298,600-- bd-- ba-- sqft30199 64th Ave, Lawton, MI 49065Off Market
Nearby schools
GreatSchools rating
- 8/10Lawton Elementary SchoolGrades: PK-4Distance: 1.3 mi
- 6/10Lawton Middle SchoolGrades: 5-8Distance: 1.3 mi
- 6/10Lawton High SchoolGrades: 8-12Distance: 1.4 mi
Get a cash offer in 3 minutes
Find out how much your home could sell for in as little as 3 minutes with a no-obligation cash offer.
Estimated market value
$250,100
Get a cash offer in 3 minutes
Find out how much your home could sell for in as little as 3 minutes with a no-obligation cash offer.
Estimated market value
$250,100
- Michigan
- Van Buren County
- Lawton
- 49065
- 30300 64th Ave
Nearby cities
Nearby zip codes
Other Lawton Topics
