Skip main navigation
Sold for $615,000
  • $615,000

    30301 Gidran Ter, Mount Dora, FL 32757

    4beds
    4,114sqft
    Single Family Residence
    Built in 2013
    9,459 Square Feet Lot
    $624,100 Zestimate®
    $149/sqft
    $3,460 Estimated rent

    Home value

    $624,100

    $593,000 - $655,000

    $3,460/mo

    Zestimate® history
    Loading
    Loading...

    Owner options

    List your home for rent

    $3,460/mo

    Rent Zestimate®

    Find your next renter with Zillow Rental Manager. Plus, with online applications, you can quickly screen prospective tenants – for free.

    Learn more

    $3,460/mo

    Rent Zestimate®

    Refinance and save

    $4,224/mo

    Est. payment

    Refinancing to a lower rate could help reduce your monthly payments and save thousands over the life of the loan.

    See today's rates

    $4,224/mo

    Est. payment

    Explore your selling options

    Work with a Zillow partner agent

    Leverage their expertise and Zillow's premium Showcase listings to get your home seen by more buyers.

    Get started

    List with your own agent

    Get your home in front of millions of buyers by listing it on Zillow.

    Learn how to do it

    Sell it yourself

    Take full control of how buyers see your home on Zillow by listing For Sale by Owner (FSBO).

    List your home

    What's special

    Picturesque gated communityScenic viewsPaved walking trailHuge upstairs bonus roomBuilt-in counterExpansive screened-in lanaiHuge walk-in pantry
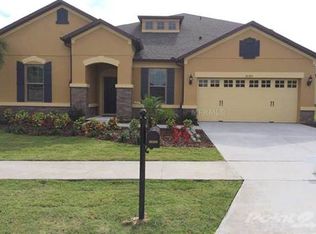
    WELCOME TO CASUAL LUXURY LIVING IN THIS GRAND 4-BEDROOM, 3.5 BATH HOME with an additional loft area and two bonus rooms, situated on a corner lot, nestled in the picturesque gated community of Sullivan Ranch! Come and see what sets this gorgeous, move-in-ready home apart from the rest. From its thoughtful floorplan to its beautifully appointed rooms to its modern features, every area is both functional and stylish. Enter into the impressive foyer and you’ll immediately notice multiple chandeliers, high ceilings, crown molding, and premium ceramic tile floors throughout the main areas. Immediately to your left through double french doors is a larger flex/office space with wood floors, situated next to the generously-sized half bath. Enter into the main living area where you’ll find a beautifully appointed, gourmet kitchen featuring granite countertops, solid wood cabinets, Whirlpool stainless steel appliances, huge walk-in pantry and a generous island with cabinets, counter-height seating and USB ports overlooking the spacious dining area and light-filled great room. Triple sliding glass doors open up to the expansive screened-in lanai, which is pre-wired for a jacuzzi tub and has plenty of room for an outdoor kitchen with lounge seating. You’ll love entering your home from the garage through the trendy and functional mudroom with built-in bench, hooks and storage. And you won’t mind folding pants in your luxe laundry room with built-in counter, cabinets and utility sink. Upstairs you’ll discover the master suite of your dreams with a huge his and hers walk-in closet, double vanity, shower, soaking tub and laundry chute. The huge upstairs bonus room can be your den, game room or home theater. Immediately adjacent to the bonus room is an extra flex/bonus room perfect for a playroom, homeschool or a 5th bedroom! The second bedroom features an en-suite bathroom, while the 3rd and 4th bedrooms share a bathroom with a double vanity. The home includes many upgrades including newer exterior stucco and paint, newer interior paint, custom lighting, built-in surround sound speakers throughout the home and lanai, in-wall pest system, remote-controlled ceiling fans, a workshop in the 650 sq ft garage, well-maintained upper and lower air-conditioning units, and a newer timer-controlled sprinkler system. A few steps away from the home is a shaded playground with splash pad and paved walking trail that meanders through the lushly landscaped hills, around the peaceful lake and over the signature wooden bridge above a waterfall. Sullivan Ranch is known for its gracious country setting and sophisticated amenities including a magnificent 5,000 sq ft clubhouse with a Jr. Olympic-sized outdoor pool and scenic views, a state-of-the-art fitness center, dog park and endless walking trails. A community this stunning with proximity to historic Mt. Dora with shopping, dining, and a marina on the Harris chain of lakes, is unparalleled. Conveniently located minutes from S.R. 46 and the 429, it’s an easy commute to Lake Mary, Sanford, Orlando, beaches, theme parks and all of Central Florida.

    Zillow last checked:

    Listing updated:

    Listed by:

    Jason Gilkey 407-712-3111,

    GILKEY REAL ESTATE 407-712-3111,

    Laura Romot 407-361-1771,

    GILKEY REAL ESTATE

    Bought with:

    Jason Gilkey, 3078831

    GILKEY REAL ESTATE

    Laura Romot, 3523717

    GILKEY REAL ESTATE

    Source: Stellar MLS,MLS#: O6133504MLS LogoOriginating MLS: Orlando Regional

    Facts & features

    Interior

    Bedrooms & bathrooms
    • Bedrooms: 4
    • Bathrooms: 4
    • Full bathrooms: 3
    • 1/2 bathrooms: 1
    Rooms
    • Room types: Bonus Room, Den/Library/Office, Utility Room, Loft
    Primary bedroom
    • Features: Walk-In Closet(s)
    • Level: Second
    • Dimensions: 16x18
    Bedroom 2
    • Features: Walk-In Closet(s)
    • Level: Second
    • Dimensions: 13x13
    Bedroom 3
    • Features: Built-in Closet
    • Level: Second
    • Dimensions: 12x13
    Bedroom 4
    • Features: Walk-In Closet(s)
    • Level: Second
    • Dimensions: 11x13
    Balcony porch lanai
    • Level: First
    • Dimensions: 10x50
    Bonus room
    • Features: No Closet
    • Level: Second
    • Dimensions: 13x19
    Den
    • Level: First
    • Dimensions: 12x18
    Dining room
    • Level: First
    • Dimensions: 12x23
    Great room
    • Level: First
    • Dimensions: 17x23
    Kitchen
    • Level: First
    • Dimensions: 11x23
    Loft
    • Level: Second
    • Dimensions: 17x24
    Heating
    • Central, Electric
    Cooling
    • Central Air
    Appliances
    • Included: Dishwasher, Disposal, Electric Water Heater, Microwave, Range, Refrigerator
    • Laundry: Inside, Laundry Chute, Laundry Room
    Features
    • Ceiling Fan(s), Crown Molding, High Ceilings, Kitchen/Family Room Combo, PrimaryBedroom Upstairs, Open Floorplan, Stone Counters, Walk-In Closet(s)
    • Flooring: Carpet, Tile, Vinyl, Hardwood
    • Doors: Sliding Doors
    • Has fireplace: No
    Interior area
    • Total structure area: 5,348
    • Total interior livable area: 4,114 sqft

    Property

    Parking
    • Total spaces: 3
    • Parking features: Garage - Attached
    • Attached garage spaces: 3
    Features
    • Levels: Two
    • Stories: 2
    • Exterior features: Irrigation System
    Lot
    • Size: 9,459 Square Feet
    Details
    • Parcel number: 331927030000033200
    • Zoning: PUD
    • Special conditions: None

    Construction

    Type & style
    • Home type: SingleFamily
    • Property subtype: Single Family Residence
    Materials
    • Block, Stucco
    • Foundation: Slab
    • Roof: Shingle
    Condition
    • New construction: No
    • Year built: 2013

    Utilities & green energy

    • Sewer: Public Sewer
    • Water: Public
    • Utilities for property: BB/HS Internet Available, Cable Available, Electricity Connected, Sewer Connected, Water Connected

    Community & HOA

    Community
    • Pet fee: $0 monthly
    • Subdivision: SULLIVAN RANCH SUB
    HOA
    • Has HOA: Yes
    • HOA fee: $144 monthly
    • HOA name: Marilea Levinson
    • HOA phone: 352-729-4802
    Location
    • Region: Mount Dora

    Financial & listing details

    • Price per square foot: $149/sqft
    • Tax assessed value: $573,162
    • Annual tax amount: $4,508
    • Date on market: 8/17/2023
    • Cumulative days on market: 9 days
    • Ownership: Fee Simple
    • Total actual rent: 0
    • Electric utility on property: Yes
    • Road surface type: Asphalt, Paved

    Price history

    DateEventPrice
    9/29/2024Listing removed$490,000-20.3%$119/sqft
    Source: Stellar MLS #O5950405 Report a problem
    9/29/2023Sold$615,000-2.4%$149/sqft
    Source: Stellar MLS #O6133504 Report a problem
    8/26/2023Pending sale$629,900$153/sqft
    Source: Stellar MLS #O6133504 Report a problem
    8/17/2023Listed for sale$629,900+30.7%$153/sqft
    Source: Stellar MLS #O6133504 Report a problem
    10/4/2021Sold$482,000-1.6%$117/sqft
    Source: Public Record Report a problem
    8/23/2021Pending sale$490,000$119/sqft
    Source: Stellar MLS #O5950405 Report a problem
    6/28/2021Listed for sale$490,000+22.5%$119/sqft
    Source: Stellar MLS #O5950405 Report a problem
    8/9/2019Sold$400,000+2.6%$97/sqft
    Source: Public Record Report a problem
    2/1/2019Price change$390,000-2.3%$95/sqft
    Source: CHARLES RUTENBERG REALTY ORLANDO #V4903515 Report a problem
    11/25/2018Price change$399,000-4.8%$97/sqft
    Source: CHARLES RUTENBERG REALTY ORLANDO #V4903515 Report a problem
    11/12/2018Price change$419,000-2.3%$102/sqft
    Source: CHARLES RUTENBERG REALTY ORLANDO #V4903515 Report a problem
    10/22/2018Price change$429,000-2.3%$104/sqft
    Source: CHARLES RUTENBERG REALTY ORLANDO #V4903515 Report a problem
    10/7/2018Listed for sale$439,000+40.7%$107/sqft
    Source: CHARLES RUTENBERG REALTY ORLANDO #V4903515 Report a problem
    12/31/2013Sold$312,000-3.1%$76/sqft
    Source: Stellar MLS #T2602840 Report a problem
    11/27/2013Listed for sale$321,990$78/sqft
    Source: BUILDERS SERVICES, INC. #T2602840 Report a problem

    Public tax history

    YearProperty taxesTax assessment
    2025$5,273 +2.5%$363,050 +2.9%
    2024$5,146 +8.5%$352,818 +3.7%
    2023$4,744 +5.2%$340,180 +3%
    2022$4,509 -8.8%$330,275 -9.2%
    2021$4,942 -4.8%$363,742 +1.4%
    2020$5,190 -1.4%$358,720
    2019$5,264 +2.2%$358,720
    2018$5,151 $358,720 +10.7%
    2017$5,151 -1%$324,032 +3.3%
    2016$5,200 +1.1%$313,820 +2%
    2015$5,141 +3.6%$307,641 +1.6%
    2014$4,962 +1247.3%$302,749 +1123.2%
    2013$368 -1%$24,750
    2012$372 -11.5%$24,750 -11.6%
    2011$420 -1.4%$28,000
    2010$426 -12.4%$28,000 -12.5%
    2009$487 -47.4%$32,000 -47.5%
    2008$926 -24.9%$60,939 -24.7%
    2007$1,233 $80,919
    2006-- --
    Find assessor info on the county website

    Neighborhood: 32757

    Nearby schools

    GreatSchools rating
    Schools provided by the listing agent
    • Elementary: Sorrento Elementary
    • Middle: Mount Dora Middle
    • High: Mount Dora High

    Source: Stellar MLS. This data may not be complete. We recommend contacting the local school district to confirm school assignments for this home.

    Get a cash offer in 3 minutes
    Find out how much your home could sell for in as little as 3 minutes with a no-obligation cash offer.
    Estimated market value
    $624,100
    Get a cash offer in 3 minutes
    Find out how much your home could sell for in as little as 3 minutes with a no-obligation cash offer.
    Estimated market value
    $624,100