Skip main navigation
Off market
  • $498,200

    30301 Mistletoe Ct, Daphne, AL 36527

    4beds
    2,450sqft
    SingleFamily
    Built in 2001
    0.54 Acres Lot
    $498,200 Zestimate®
    $203/sqft
    $2,338 Estimated rent

    Home value

    $498,200

    $468,000 - $533,000

    $2,338/mo

    Zestimate® history
    Loading
    Loading...

    Owner options

    List your home for rent

    $2,338/mo

    Rent Zestimate®

    Find your next renter with Zillow Rental Manager. Plus, with online applications, you can quickly screen prospective tenants – for free.

    Learn more

    $2,338/mo

    Rent Zestimate®

    Refinance and save

    $2,852/mo

    Est. payment

    Refinancing to a lower rate could help reduce your monthly payments and save thousands over the life of the loan.

    See today's rates

    $2,852/mo

    Est. payment

    Explore your selling options

    Work with a Zillow partner agent

    Leverage their expertise and Zillow's premium Showcase listings to get your home seen by more buyers.

    Get started

    List with your own agent

    Get your home in front of millions of buyers by listing it on Zillow.

    Learn how to do it

    Sell it yourself

    Take full control of how buyers see your home on Zillow by listing For Sale by Owner (FSBO).

    List your home

    What's special

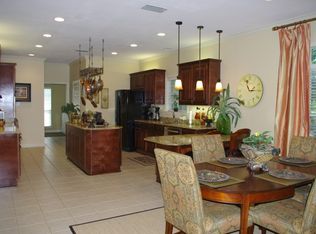
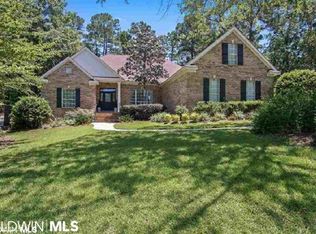
    $18,000 landscaping factlift!!!!!! Picket fence surrounds this end of the cul-de-sac custom brick house. Mature sweeping oaks envelope this oversize flat yard complete with bird bath. Covered porch ready to screen. Additional patio for grilling. 2 car garage with small room for storage & built in shelving. Formal Dining room. Some hardwood. Morning or keeping room off the kitchen. Granite counter tops, oversize walk in pantry & snack bar. Laundry room has a soak sink. Master bedroom has door to patio for early morning coffee, double closets w built in shelving. Split plan. All other bedrooms have walk in closets. Transoms & blinds. High & slick ceilings. POA has a trailer/boat storage, 2 pools. tennis courts, meeting room, Championship golf course, clubhouse, basketball court, playground & lots of social events. New carpet being installed, & professionally cleaned

    This property is off market, which means it's not currently listed for sale or rent on Zillow. This may be different from what's available on other websites or public sources.

    Facts & features

    Interior

    Bedrooms & bathrooms
    • Bedrooms: 4
    • Bathrooms: 3
    • Full bathrooms: 3
    Heating
    • Electric, Gas
    Cooling
    • Central
    Appliances
    • Included: Dishwasher, Garbage disposal, Microwave, Range / Oven, Refrigerator
    Features
    • Flooring: Tile, Carpet, Hardwood
    • Has fireplace: Yes
    Interior area
    • Total interior livable area: 2,450 sqft

    Property

    Parking
    • Parking features: Garage - Attached
    Features
    • Exterior features: Brick
    Lot
    • Size: 0.54 Acres

    Construction

    Type & style
    • Home type: SingleFamily
    Condition
    • Year built: 2001

    Utilities & green energy

    • Utilities for property: Sewage-City, Underground Utilities, Water-City

    Community & neighborhood

    Location
    • Region: Daphne

    HOA & financial

    HOA
    • Has HOA: Yes
    • HOA fee: $60 monthly

    Other

    Other facts
    • Class: Residential-Single Family
    • Boat Facilities: Trailer Storage
    • Energy Saving Features: Ceiling Fan(s), Ridge Vent, Thermal Doors
    • Property Amenities: Automatic Garage Door, Fenced, Split Bedroom Plan
    • Type of Listing: Exclusive Right to Sell
    • Property Interior Stories: One
    • Construction / Foundation: Wood Frame, Slab
    • Water Property Type: No Waterfront
    • Garage: Double Garage
    • Possession: Negotiable, At Closing
    • Style: Traditional
    • Dining Rm Level: Main Level
    • Roof: Dimensional
    • Community Amenities: Club House, Other-See Remarks, Pool - Outdoor, Pool - Kiddie
    • Appliances: Smoke Detector
    • Utilities: Sewage-City, Underground Utilities, Water-City
    • Other Rooms: Utility Room-Inside
    • Lot Description: Some Trees, Level, Cul-de-Sac, No Trees
    • Dining Dimensions: 16x15
    • Transfer Fees: 150
    • Waterfront Y/N: 0
    • Construction Status: Resale
    • Ownership Type: Whole/Full
    • Ownership type: Whole/Full

    Price history

    DateEventPrice
    12/4/2017Sold$300,000-4.7%$122/sqft
    Source: Agent Provided Report a problem
    8/27/2017Price change$314,900-3.1%$129/sqft
    Source: Realty Executives Bay Shores. L.L.C. #544137 Report a problem
    4/8/2017Listed for sale$324,900$133/sqft
    Source: Realty Executives BayShores #251940 Report a problem

    Public tax history

    Tax history is unavailable.

    Neighborhood: 36527

    Nearby schools

    GreatSchools rating
    Schools provided by the listing agent
    • Elementary: Rockwell Elementary
    • High: Spanish Fort High
    • District: Spanish Fort/Rockwell

    Source: The MLS. This data may not be complete. We recommend contacting the local school district to confirm school assignments for this home.

    Get a cash offer in 3 minutes
    Find out how much your home could sell for in as little as 3 minutes with a no-obligation cash offer.
    Estimated market value
    $498,200
    Get a cash offer in 3 minutes
    Find out how much your home could sell for in as little as 3 minutes with a no-obligation cash offer.
    Estimated market value
    $498,200