Welcome to the perfect family home at 30302 Blue Cedar Drive in beautiful Menifee, California! This spacious and inviting residence boasts 4 bedrooms, 3 bathrooms, and a generous 2,855 square feet of living space, providing plenty of room for both comfort and style.
As you step inside, you'll be greeted by an open floor plan that's perfect for modern living. The heart of this home is the well-appointed kitchen, complete with granite countertops, stainless steel appliances, and ample pantry and cabinet space. Whether you're cooking for a family dinner or hosting a gathering, this kitchen is a chef's delight.
Upstairs, you'll find the spacious bedrooms, each offering a retreat of its own. The master suite is a true sanctuary, featuring an ensuite bathroom and walk-in closet. The master suite boasts of a large separate retreat area and on suite. Besides the bedroom the home also has a separate office area and a bonus loft. With three additional bedrooms, there's room for everyone in the family or the flexibility to create a home office or gym.
One of the standout features of this property is its location within the Pacific Mayfield community, which ensures access to amenities and a well-maintained environment. The community park is not just a place; it's a vibrant gathering point for all ages, fostering connections, promoting wellness, and celebrating the beauty of our community.
Located in the developing city of Menifee, you'll have easy access to schools, shopping, dining, and recreational opportunities. Don't miss your chance to make 30302 Blue Cedar Drive your new home and experience the best of Southern California living.
Sold for $620,000
Listed by: Coldwell Banker Realty-Dana Point/San Clemente • Tyrek Jackson • Contact: 949-661-9355
Bought with: First Team Real Estate
$620,000
30302 Blue Cedar Dr, Menifee, CA 92584
4beds
2,855sqft
Single Family Residence
Built in 2006
6,534 Square Feet Lot
$655,800 Zestimate®
$217/sqft
$3,472 Estimated rent
Home value
$655,800
$623,000 - $689,000
$3,472/mo
Zestimate® history
Owner options
List your home for rent
$3,472/mo
Rent Zestimate®
Find your next renter with Zillow Rental Manager. Plus, with online applications, you can quickly screen prospective tenants – for free.
$3,472/mo
Rent Zestimate®
Refinance and save
$4,030/mo
Est. payment
Refinancing to a lower rate could help reduce your monthly payments and save thousands over the life of the loan.
$4,030/mo
Est. payment
Explore your selling options
Work with a Zillow partner agent
Leverage their expertise and Zillow's premium Showcase listings to get your home seen by more buyers.
Get startedList with your own agent
Get your home in front of millions of buyers by listing it on Zillow.
Learn how to do itSell it yourself
Take full control of how buyers see your home on Zillow by listing For Sale by Owner (FSBO).
List your homeWhat's special
Master suiteLarge separate retreat areaCabinet spaceEnsuite bathroomSpacious bedroomsWalk-in closetOpen floor plan
Zillow last checked:
Listing updated:
Listed by:
Tyrek Jackson DRE #02202211 949-661-9355,
Coldwell Banker Realty-Dana Point/San Clemente,
Kiro Awad DRE #02031055,
Coldwell Banker Res Laguna Nig
Bought with:
John Hartman, DRE #02155826
First Team Real Estate
Source: CRMLS,MLS#: SW23188184 Originating MLS: California Regional MLS
Originating MLS: California Regional MLSFacts & features
Interior
Bedrooms & bathrooms
- Bedrooms: 4
- Bathrooms: 3
- Full bathrooms: 3
- Main level bathrooms: 2
- Main level bedrooms: 3
Rooms
- Room types: Bonus Room, Bedroom, Family Room, Loft, Living Room, Primary Bathroom, Primary Bedroom, Office, Dining Room
Bedroom
- Features: Bedroom on Main Level
Bathroom
- Features: Bathtub, Granite Counters, Separate Shower
Family room
- Features: Separate Family Room
Kitchen
- Features: Granite Counters, Kitchen Island
Heating
- Central
Cooling
- Central Air
Appliances
- Included: Double Oven, Dishwasher, Gas Cooktop, Microwave, Refrigerator, Dryer, Washer
- Laundry: Laundry Room
Features
- Separate/Formal Dining Room, Granite Counters, Open Floorplan, Pantry, Recessed Lighting, Bedroom on Main Level, Loft
- Flooring: Tile
- Windows: Screens
- Has fireplace: Yes
- Fireplace features: Dining Room, Gas, Kitchen
- Common walls with other units/homes: No Common Walls
Interior area
- Total interior livable area: 2,855 sqft
Property
Parking
- Total spaces: 3
- Parking features: Attached Carport, Door-Multi, Garage, Private, On Street
- Attached garage spaces: 3
- Has carport: Yes
Accessibility
- Accessibility features: Accessible Doors
Features
- Levels: Two
- Stories: 2
- Entry location: Main Level
- Patio & porch: Concrete
- Pool features: None
- Spa features: None
- Fencing: Brick,Vinyl
- Has view: Yes
- View description: Park/Greenbelt, Neighborhood, Trees/Woods
Lot
- Size: 6,534 Square Feet
- Features: 0-1 Unit/Acre, Sprinklers In Rear, Sprinklers In Front
Details
- Parcel number: 360620005
- Zoning: SP ZONE
- Special conditions: Short Sale
Construction
Type & style
- Home type: SingleFamily
- Architectural style: Traditional
- Property subtype: Single Family Residence
Condition
- Turnkey
- New construction: No
- Year built: 2006
Utilities & green energy
- Sewer: Public Sewer
- Water: Public
Community & HOA
Community
- Features: Curbs, Park, Street Lights, Suburban, Sidewalks
- Security: Prewired, Carbon Monoxide Detector(s), Fire Detection System, Smoke Detector(s)
HOA
- Has HOA: Yes
- Amenities included: Playground
- HOA fee: $36 monthly
- HOA name: Cottonwood Pacific Mayfield
- HOA phone: 954-926-2921
Location
- Region: Menifee
Financial & listing details
- Price per square foot: $217/sqft
- Tax assessed value: $632,400
- Annual tax amount: $10,286
- Date on market: 10/9/2023
- Cumulative days on market: 138 days
- Listing terms: Cash,Conventional,Cal Vet Loan,FHA,VA Loan
- Inclusions: Refrigerator, Washer, and Dryer
Price history
| Date | Event | Price |
|---|---|---|
| 3/26/2024 | Sold | $620,000+3.3%$217/sqft |
Source:  CRMLS #SW23188184 Report a problem CRMLS #SW23188184 Report a problem | ||
| 2/27/2024 | Pending sale | $599,999$210/sqft |
Source: CRMLS #SW23188184 Report a problem | ||
| 12/12/2023 | Price change | $599,999-4.7%$210/sqft |
Source: CRMLS #SW23188184 Report a problem | ||
| 11/8/2023 | Price change | $629,900-1.6%$221/sqft |
Source: CRMLS #SW23188184 Report a problem | ||
| 10/9/2023 | Listed for sale | $639,900+6.7%$224/sqft |
Source: CRMLS #SW23188184 Report a problem | ||
| 12/21/2021 | Sold | $600,000-4.6%$210/sqft |
Source:  SDMLS #210028659 Report a problem SDMLS #210028659 Report a problem | ||
| 11/22/2021 | Pending sale | $629,000$220/sqft |
Source: SDMLS #210028659 Report a problem | ||
| 10/19/2021 | Listed for sale | $629,000+44.6%$220/sqft |
Source: SDMLS #210028659 Report a problem | ||
| 6/12/2019 | Sold | $435,000-0.9%$152/sqft |
Source:  CRMLS #SW19067091 Report a problem CRMLS #SW19067091 Report a problem | ||
| 5/9/2019 | Pending sale | $438,990$154/sqft |
Source: Pacific Communities Builder, I #SW19067091 Report a problem | ||
| 5/3/2019 | Price change | $438,990-3.3%$154/sqft |
Source: Pacific Communities Builder, I #SW19067091 Report a problem | ||
| 3/26/2019 | Listed for sale | $453,990$159/sqft |
Source: Pacific Communities Builder, I #SW19067091 Report a problem | ||
Public tax history
| Year | Property taxes | Tax assessment |
|---|---|---|
| 2025 | $10,286 +0.7% | $632,400 +1.3% |
| 2024 | $10,210 -0.8% | $624,240 +2% |
| 2023 | $10,295 +1.1% | $612,000 +2% |
| 2022 | $10,184 +19.7% | $600,000 +33.8% |
| 2021 | $8,507 -3.9% | $448,285 +1% |
| 2020 | $8,852 | $443,689 +8.6% |
| 2019 | -- | $408,720 +4% |
| 2018 | $8,223 +3.4% | $393,000 +4.8% |
| 2017 | $7,953 | $375,000 +5.3% |
| 2016 | $7,953 +5.9% | $356,000 +6% |
| 2015 | $7,510 +4% | $336,000 +7% |
| 2014 | $7,221 | $314,000 +26.6% |
| 2013 | -- | $248,000 +3.8% |
| 2012 | -- | $239,000 -49.3% |
| 2011 | -- | $471,501 +0.8% |
| 2010 | -- | $467,980 -0.2% |
| 2009 | -- | $469,094 +2% |
| 2008 | -- | $459,897 +25.2% |
| 2007 | -- | $367,340 |
Find assessor info on the county website
Neighborhood: 92584
Nearby homes
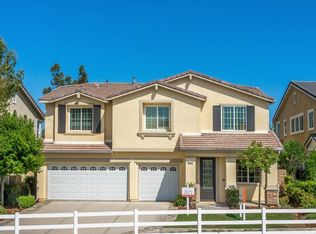
- $685,2004 bd3 ba3.2k sqft30314 Blue Cedar Dr, Menifee, CA 92584Off Market
- $674,6004 bd3 ba2.6k sqft30290 Blue Cedar Dr, Menifee, CA 92584Off Market

- $706,8004 bd3 ba3.8k sqft30326 Blue Cedar Dr, Menifee, CA 92584Off Market
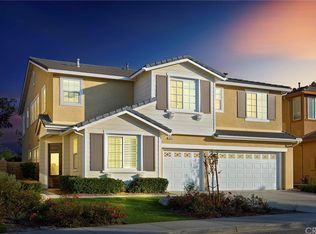
- $635,0004 bd3 ba2.5k sqft30278 Blue Cedar Dr, Menifee, CA 92584Sold

- $680,9005 bd3 ba2.7k sqft30295 Blue Cedar Dr, Menifee, CA 92584Off Market
- $705,3004 bd3 ba3.2k sqft30307 Blue Cedar Dr, Menifee, CA 92584Off Market
- $804,9004 bd4 ba4.6k sqft30338 Blue Cedar Dr, Menifee, CA 92584Off Market
- $644,9004 bd3 ba2.3k sqft30266 Blue Cedar Dr, Menifee, CA 92584Off Market
Nearby schools
GreatSchools rating
- 8/10Evans Ranch Elementary SchoolGrades: K-5Distance: 0.2 mi
- 7/10Menifee Valley Middle SchoolGrades: 6-8Distance: 1.8 mi
- NAMenifee PreschoolGrades: Distance: 0.2 mi
Schools provided by the listing agent
- Elementary: Menifee
- Middle: Menifee
Source: CRMLS. This data may not be complete. We recommend contacting the local school district to confirm school assignments for this home.
Get a cash offer in 3 minutes
Find out how much your home could sell for in as little as 3 minutes with a no-obligation cash offer.
Estimated market value
$655,800
Get a cash offer in 3 minutes
Find out how much your home could sell for in as little as 3 minutes with a no-obligation cash offer.
Estimated market value
$655,800
- California
- Riverside County
- Menifee
- 92584
- 30302 Blue Cedar Dr
Nearby cities
Nearby neighborhoods
Nearby zip codes
Other Menifee Topics
