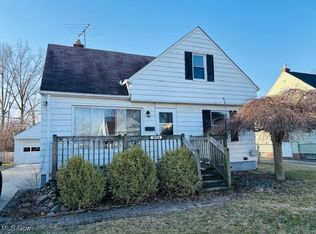
Welcome home to this fully remodeled turnkey beauty situated alongside Manry park in Willowick. Upon entering you will be greeted with an airy and bright living room with new carpet, paint, and trim. Alongside the living room is a fully remodeled kitchen boasting new soft-close cabinets, granite counters, flooring, and SS appliances. A newly remodeled full bathroom, as well as two freshly painted and carpeted bedrooms complete the first floor.
Following up the stairs invites you into an expansive master bedroom with its own half bath. The master bedroom features fresh new carpet and tons of closet and storage space. The upstairs bathroom has been fully renovated with new flooring, toilet, vanity, paint and trim. The basement features a clean, dry feel with carpeted rec area as well as a separate large area for laundry. The outdoor living space is equally as impressive as the inside with Manry park expanding the back of property allowing for peaceful, and quiet views and enjoyment. Not only has this gem been polished on the inside, all the big home expenses have been replaced including: new roof on both the house and garage (2024), new furnace and A/C(2024), windows, flooring(2024), fixtures(2024), electrical panel, garage door and opener(2024), the list goes on. Call to schedule your appointment today, as this one is sure not to last long.
Closed
$195,000
30302 Fern Dr, Willowick, OH 44095
3beds
1,326sqft
Single Family Residence
Built in 1956
7,418 Square Feet Lot
$217,400 Zestimate®
$147/sqft
$1,918 Estimated rent
Home value
$217,400
$207,000 - $228,000
$1,918/mo
Zestimate® history
Owner options
List your home for rent
$1,918/mo
Rent Zestimate®
Find your next renter with Zillow Rental Manager. Plus, with online applications, you can quickly screen prospective tenants – for free.
$1,918/mo
Rent Zestimate®
Refinance and save
$1,391/mo
Est. payment
Refinancing to a lower rate could help reduce your monthly payments and save thousands over the life of the loan.
$1,391/mo
Est. payment
Explore your selling options
Work with a Zillow partner agent
Leverage their expertise and Zillow's premium Showcase listings to get your home seen by more buyers.
Get startedList with your own agent
Get your home in front of millions of buyers by listing it on Zillow.
Learn how to do itSell it yourself
Take full control of how buyers see your home on Zillow by listing For Sale by Owner (FSBO).
List your homeWhat's special
Garage doorHalf bathBig home expensesSeparate large areaMaster bedroomExpansive master bedroomGranite counters
Zillow last checked:
Listing updated:
Listed by:
Brendan P Iacofano info@clehouses.com440-413-5685,
HomeSmart Real Estate Momentum LLC
Bought with:
Melissa C Lendvay, 2007002869
McDowell Homes Real Estate Services
Source: MLS Now,MLS#: 5026276 Originating MLS: Lake Geauga Area Association of REALTORS
Originating MLS: Lake Geauga Area Association of REALTORSFacts & features
Interior
Bedrooms & bathrooms
- Bedrooms: 3
- Bathrooms: 2
- Full bathrooms: 1
- 1/2 bathrooms: 1
- Main level bathrooms: 1
- Main level bedrooms: 2
Primary bedroom
- Description: Flooring: Carpet
- Level: Second
- Dimensions: 29 x 18
Bedroom
- Description: Flooring: Carpet
- Level: First
- Dimensions: 11 x 10
Bedroom
- Description: Flooring: Carpet
- Level: Second
- Dimensions: 12 x 12
Bathroom
- Description: Flooring: Laminate
- Level: Second
- Dimensions: 6 x 4
Bathroom
- Description: Flooring: Laminate
- Level: First
- Dimensions: 7 x 5
Laundry
- Description: Flooring: Concrete
- Level: Basement
- Dimensions: 13 x 11
Recreation
- Description: Flooring: Carpet
- Level: Basement
- Dimensions: 24 x 10.5
Heating
- Forced Air
Cooling
- Central Air
Appliances
- Included: Dishwasher, Disposal, Microwave, Range, Refrigerator
- Laundry: Washer Hookup, Electric Dryer Hookup, In Basement, Laundry Tub, Sink
Features
- Ceiling Fan(s), Eat-in Kitchen, Granite Counters
- Basement: Concrete,Partially Finished
- Has fireplace: No
Interior area
- Total structure area: 1,326
- Total interior livable area: 1,326 sqft
- Finished area above ground: 1,014
- Finished area below ground: 312
Property
Parking
- Total spaces: 1
- Parking features: Detached, Garage
- Garage spaces: 1
Features
- Levels: Two
- Stories: 2
- Exterior features: Fire Pit
- Fencing: Chain Link
Lot
- Size: 7,418 Square Feet
Details
- Parcel number: 28A039G000850
Construction
Type & style
- Home type: SingleFamily
- Architectural style: Bungalow
- Property subtype: Single Family Residence
Materials
- Aluminum Siding
- Roof: Asphalt
Condition
- Updated/Remodeled
- Year built: 1956
Utilities & green energy
- Sewer: Public Sewer
- Water: Public
Community & HOA
Community
- Security: Smoke Detector(s)
- Subdivision: Howard Homes Sub
HOA
- Has HOA: No
Location
- Region: Willowick
Financial & listing details
- Price per square foot: $147/sqft
- Tax assessed value: $168,630
- Annual tax amount: $2,770
- Date on market: 3/28/2024
- Cumulative days on market: 32 days
Price history
| Date | Event | Price |
|---|---|---|
| 4/26/2024 | Sold | $195,000-4.8%$147/sqft |
Source:  MLS Now #5026276 Report a problem MLS Now #5026276 Report a problem | ||
| 4/26/2024 | Pending sale | $204,900$155/sqft |
Source: MLS Now #5026276 Report a problem | ||
| 4/4/2024 | Contingent | $204,900$155/sqft |
Source: MLS Now #5026276 Report a problem | ||
| 3/28/2024 | Listed for sale | $204,900+70.8%$155/sqft |
Source: MLS Now #5026276 Report a problem | ||
| 6/20/2023 | Sold | $120,000+4.3%$90/sqft |
Source: MLS Now #4461335 Report a problem | ||
| 5/25/2023 | Pending sale | $115,000$87/sqft |
Source: MLS Now #4461335 Report a problem | ||
| 5/24/2023 | Listed for sale | $115,000+27.1%$87/sqft |
Source: MLS Now #4461335 Report a problem | ||
| 4/29/2011 | Sold | $90,500-12.9%$68/sqft |
Source: Public Record Report a problem | ||
| 12/4/2010 | Price change | $103,900-5.1%$78/sqft |
Source: Howard Hanna - Mentor #3169753 Report a problem | ||
| 9/18/2010 | Listed for sale | $109,500$83/sqft |
Source: Howard Hanna - Mentor #3169753 Report a problem | ||
Public tax history
| Year | Property taxes | Tax assessment |
|---|---|---|
| 2025 | $3,681 -4.4% | $59,020 |
| 2024 | $3,852 +39% | $59,020 +53.5% |
| 2023 | $2,770 -27% | $38,440 |
| 2022 | $3,797 +9% | $38,440 |
| 2021 | $3,485 -4.3% | $38,440 +18% |
| 2020 | $3,643 +17.6% | $32,570 |
| 2019 | $3,098 +14% | $32,570 -8.7% |
| 2018 | $2,717 | $35,690 |
| 2017 | $2,717 +0.2% | $35,690 |
| 2016 | $2,712 +0.3% | $35,690 |
| 2015 | $2,705 +4.6% | $35,690 |
| 2014 | $2,585 0% | $35,690 |
| 2013 | $2,586 +1% | $35,690 |
| 2012 | $2,561 +2.8% | $35,690 -6.6% |
| 2011 | $2,491 +1.7% | $38,200 |
| 2010 | $2,450 +2.6% | $38,200 +0% |
| 2009 | $2,388 +1.8% | $38,199 -10% |
| 2008 | $2,345 +0.8% | $42,449 |
| 2007 | $2,327 -33.2% | $42,449 |
| 2006 | $3,482 +4.2% | $42,449 +9.1% |
| 2005 | $3,342 -0.4% | $38,899 |
| 2004 | $3,356 +2.8% | $38,899 |
| 2003 | $3,263 +26.9% | $38,899 +24.2% |
| 2002 | $2,572 -0.2% | $31,332 |
| 2001 | $2,578 -0.6% | $31,332 |
| 2000 | $2,594 +21.9% | $31,332 +22.8% |
| 1999 | $2,128 | $25,516 |
Find assessor info on the county website
Neighborhood: 44095
Nearby homes
- $167,6003 bd1 ba1.1k sqft30226 Fern Dr, Willowick, OH 44095Off Market

- $167,9002 bd1 ba780 sqft30308 Fern Dr, Willowick, OH 44095Off Market
- $201,0003 bd3 ba-- sqft30314 Fern Dr, Eastlake, OH 44095Sold
- $160,0003 bd2 ba1k sqft30220 Fern Dr, Willowick, OH 44095Sold

- $200,8003 bd1 ba1.3k sqft30301 Fern Dr, Willowick, OH 44095Off Market
- $182,4003 bd1 ba1k sqft30313 Fern Dr, Willowick, OH 44095Off Market
- $184,6003 bd1 ba897 sqft30214 Fern Dr, Eastlake, OH 44095Off Market
- $220,2003 bd2 ba1.1k sqft30319 Fern Dr, Willowick, OH 44095Off Market
Nearby schools
GreatSchools rating
- 5/10Royalview Elementary SchoolGrades: K-5Distance: 0.4 mi
- 6/10Willowick Middle SchoolGrades: 6-8Distance: 0.4 mi
- 4/10North High SchoolGrades: 9-12Distance: 1.9 mi
Schools provided by the listing agent
- District: Willoughby-Eastlake - 4309
Source: MLS Now. This data may not be complete. We recommend contacting the local school district to confirm school assignments for this home.
Get a cash offer in 3 minutes
Find out how much your home could sell for in as little as 3 minutes with a no-obligation cash offer.
Estimated market value
$217,400
Get a cash offer in 3 minutes
Find out how much your home could sell for in as little as 3 minutes with a no-obligation cash offer.
Estimated market value
$217,400
- Ohio
- Lake County
- Willowick
- 44095
- 30302 Fern Dr
Nearby cities
Nearby zip codes
Other Willowick Topics
