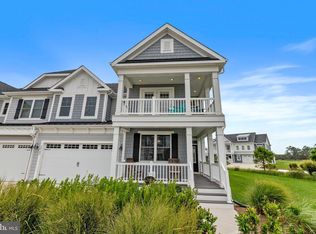
Welcome to 30302 Sea Watch Walk, a coastal paradise nestled in the renowned Bayside Resort and Golf Community. This stunning, professionally decorated Schell Brothers Catalina home offers the perfect blend of luxury and relaxed beach living. Its breathtaking views of the Jack Nicholas Signature golf course are enhanced by gorgeous views of the coastal marshes and the Ocean City skyline. With its sunrise to sunset views off the back decks, enjoy private family living in a spectacular resort setting. Step inside to discover an open interior boasting spacious living areas, high ceilings, and an abundance of natural light. The gourmet kitchen is an entertainer’s dream, featuring quartz countertops, gourmet stainless steel appliances, gas cooktop, wall and convection ovens and ample cabinet space. Entertain guests in the inviting living room or host alfresco gatherings on the expansive deck overlooking the serene views. Just off the main living area there is a secondary, spacious primary suite with a walk-in closet and a full bath. Lounge on the front deck off of this primary bedroom with a morning cup of coffee. Retreat to the luxurious primary suite on the top floor, complete with a spa-like ensuite bathroom and private balcony with breathtaking views of the surrounding coastal setting. With two additional guest bedrooms and a large full bathroom on the top level, there are comfortable accommodations for family and guests throughout this wonderful home. This home is being sold completely furnished. Bayside residents enjoy exclusive access to a wealth of amenities, including four beautiful outdoor swimming pools, tennis and pickleball courts, the Health and Aquatic Center with large indoor pool, hot tub, steam rooms, state-of-the-art fitness center and a fresh juice/sandwich bar. The community also offers several dining options at Signatures Restaurant and 38 Degrees Grill. Bring your family to the point to paddle board, kayak or spend time at the private beach. Enjoy live entertainment at the Freeman Arts Pavilion, featuring national recording artists, music and cultural entertainment for all ages from April - September! Social and/or Golf Premier memberships are available and can be discussed with the Listing Agent. Don’t miss your chance to experience resort-style living at its finest.
Sold for $1,625,000
$1,625,000
30302 Sea Watch Walk, Selbyville, DE 19975
4beds
3,800sqft
Single Family Residence
Built in 2017
7,841 Square Feet Lot
$1,724,600 Zestimate®
$428/sqft
$3,410 Estimated rent
Home value
$1,724,600
$1.60M - $1.86M
$3,410/mo
Zestimate® history
Owner options
List your home for rent
$3,410/mo
Rent Zestimate®
Find your next renter with Zillow Rental Manager. Plus, with online applications, you can quickly screen prospective tenants – for free.
$3,410/mo
Rent Zestimate®
Refinance and save
$8,391/mo
Est. payment
Refinancing to a lower rate could help reduce your monthly payments and save thousands over the life of the loan.
$8,391/mo
Est. payment
Explore your selling options
Work with a Zillow partner agent
Leverage their expertise and Zillow's premium Showcase listings to get your home seen by more buyers.
Get startedList with your own agent
Get your home in front of millions of buyers by listing it on Zillow.
Learn how to do itSell it yourself
Take full control of how buyers see your home on Zillow by listing For Sale by Owner (FSBO).
List your homeWhat's special
Spa-like ensuite bathroomBeautiful outdoor swimming poolsPickleball courtsLarge indoor poolSteam roomsPrivate balconyKeller williams realty
Zillow last checked:
Listing updated:
Listed by:
Betsy Perry 301-938-1472,
Keller Williams Realty
Bought with:
Chris Jett
Realty Mark Associates-Newark
Source: Bright MLS,MLS#: DESU2056158
Facts & features
Interior
Bedrooms & bathrooms
- Bedrooms: 4
- Bathrooms: 5
- Full bathrooms: 3
- 1/2 bathrooms: 2
- Main level bathrooms: 2
- Main level bedrooms: 1
Heating
- Forced Air, Heat Pump, Propane
Cooling
- Central Air, Electric
Appliances
- Included: Oven, Range Hood, Refrigerator, Dishwasher, Disposal, Microwave, Washer, Dryer, Humidifier, Tankless Water Heater, Water Heater
- Laundry: Upper Level
Features
- Ceiling Fan(s)
- Windows: Window Treatments
- Basement: Partial
- Number of fireplaces: 1
- Fireplace features: Screen
Interior area
- Total structure area: 3,800
- Total interior livable area: 3,800 sqft
- Finished area above ground: 3,800
Property
Parking
- Total spaces: 6
- Parking features: Garage Faces Front, Garage Door Opener, Inside Entrance, Attached, Driveway
- Attached garage spaces: 2
- Uncovered spaces: 4
Accessibility
- Accessibility features: None
Features
- Levels: Three
- Stories: 3
- Exterior features: Lawn Sprinkler
- Pool features: Community
- Has view: Yes
- View description: Golf Course, Scenic Vista
Lot
- Size: 7,841 Square Feet
- Dimensions: 75.00 x 108.00
- Features: Adjoins Golf Course
Details
- Additional structures: Above Grade
- Parcel number: 53319.001703.00
- Zoning: MR
- Special conditions: Standard
Construction
Type & style
- Home type: SingleFamily
- Architectural style: Coastal
- Property subtype: Single Family Residence
Materials
- Frame, Aluminum Siding
- Foundation: Concrete Perimeter
- Roof: Pitched,Wood,Shingle
Condition
- Excellent
- New construction: No
- Year built: 2017
Details
- Builder model: Catalina
- Builder name: Schell Brothers
Utilities & green energy
- Sewer: Public Sewer
- Water: Public
Community & HOA
Community
- Security: Carbon Monoxide Detector(s), Smoke Detector(s)
- Subdivision: Bayside
HOA
- Has HOA: Yes
- Amenities included: Basketball Court, Beach Access, Clubhouse, Common Grounds, Dog Park, Fitness Center, Golf Club, Golf Course, Golf Course Membership Available, Spa/Hot Tub, Meeting Room, Pier/Dock, Indoor Pool, Pool, Sauna, Tennis Court(s), Tot Lots/Playground
- Services included: Common Area Maintenance, Health Club, Lawn Care Front, Lawn Care Rear, Lawn Care Side, Maintenance Grounds, Management, Pool(s), Recreation Facility, Snow Removal, Trash
- HOA fee: $1,074 quarterly
- HOA name: BAYSIDE COMMUNITY MASTER ASSOC
Location
- Region: Selbyville
Financial & listing details
- Price per square foot: $428/sqft
- Tax assessed value: $1,445,400
- Annual tax amount: $2,036
- Date on market: 3/1/2024
- Listing agreement: Exclusive Right To Sell
- Inclusions: All Furniture As Shown Including Grill, Lower Level Patio Furniture, Bedding, Area Rugs, Flower Pots And Art Work As Shown.
- Exclusions: Personal Items In Closets, Dresser Drawers, Garage, Etc. White Upholstered Bench And 2 White Chairs In The Primary Bedroom. 2 White Adirondack Chairs And Table On Ground Level Porch. 2 Blue Rocking Adirondack Chairs And Table On The Main Level
- Ownership: Fee Simple
Price history
| Date | Event | Price |
|---|---|---|
| 4/26/2024 | Sold | $1,625,000-7.1%$428/sqft |
Source:  Bright MLS #DESU2056158 Report a problem Bright MLS #DESU2056158 Report a problem | ||
| 3/11/2024 | Pending sale | $1,750,000$461/sqft |
Source: Bright MLS #DESU2056158 Report a problem | ||
| 3/1/2024 | Listed for sale | $1,750,000+93.7%$461/sqft |
Source: Bright MLS #DESU2056158 Report a problem | ||
| 3/9/2018 | Sold | $903,361$238/sqft |
Source: Public Record Report a problem | ||
Public tax history
| Year | Property taxes | Tax assessment |
|---|---|---|
| 2025 | $3,090 +51.4% | $722,700 +1365.9% |
| 2024 | $2,041 -1.1% | $49,300 |
| 2023 | $2,063 +1.6% | $49,300 |
| 2022 | $2,030 +3% | $49,300 |
| 2021 | $1,970 +4.7% | $49,300 |
| 2020 | $1,881 | $49,300 +721.7% |
| 2019 | $1,881 +0.4% | $6,000 -87.8% |
| 2018 | $1,873 +44.1% | $49,300 +721.7% |
| 2017 | $1,300 +454.5% | $6,000 |
| 2016 | $234 | $6,000 |
| 2015 | -- | $6,000 |
Find assessor info on the county website
Neighborhood: 19975
Nearby homes
- $1,746,6004 bd-- ba2.2k sqft30296 Sea Watch Walk, Selbyville, DE 19975Off Market
- $1,250,6004 bd-- ba2.1k sqft30310 Sea Watch Walk, Selbyville, DE 19975Off Market
- $1,491,9005 bd-- ba2.8k sqft30316 Sea Watch Walk, Selbyville, DE 19975Off Market
- $1,042,1004 bd4 ba2.9k sqft26106 Crosswinds Lndg, Selbyville, DE 19975Off Market
- $1,148,0004 bd-- ba3k sqft26110 Crosswinds Lndg, Selbyville, DE 19975Off Market
- $1,100,3004 bd-- ba3.5k sqft30317 Sea Watch Walk, Selbyville, DE 19975Off Market
- $1,136,1004 bd4 ba2.7k sqft26116 Crosswinds Lndg, Selbyville, DE 19975Off Market
- $1,937,4006 bd6 ba3.6k sqft26090 Crosswinds Lndg, Selbyville, DE 19975Off Market
Nearby schools
GreatSchools rating
- 8/10Showell (Phillip C.) Elementary SchoolGrades: K-5Distance: 6.2 mi
- 7/10Selbyville Middle SchoolGrades: 6-8Distance: 5.8 mi
- 6/10Indian River High SchoolGrades: 9-12Distance: 9.2 mi
Schools provided by the listing agent
- District: Indian River
Source: Bright MLS. This data may not be complete. We recommend contacting the local school district to confirm school assignments for this home.


Get pre-qualified for a loan
At Zillow Home Loans, we can pre-qualify you in as little as 5 minutes with no impact to your credit score.An equal housing lender. NMLS #10287.
Sell for more on Zillow
Get a Zillow Showcase℠ listing at no additional cost and you could sell for .
$1,724,600
2% more
+$34,492
With Zillow Showcase(estimated)
$1,759,092
- Delaware
- Sussex County
- Selbyville
- 19975
- 30302 Sea Watch Walk
Nearby cities
Nearby zip codes
Other Selbyville Topics
