Natural stone fireplaceBuilt in deskGranite countertopsMature treesLarge covered back patioGenerous storage throughoutPull out storage shelving
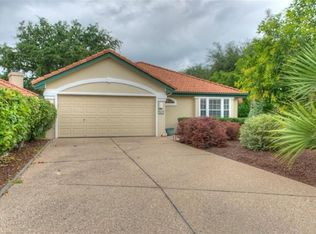
Beautifully maintained custom garden home by Jack Hunnicutt in sought after Berry Creek. This 3 bed, 2 bath home offers an open floorplan with high ceilings, LVP flooring in main area, tile in kitchen and baths, water softener system, and abundance of natural light throughout. The spacious living area features natural stone fireplace, custom shelving and built ins, creating both style and functionality. Kitchen includes granite countertops, updated painted cabinets with custom drawer hardware, pull out storage shelving, breakfast bar, built in desk, reverse osmosis drinking water system at sink, updated kitchen faucets, and generous storage throughout. Spacious primary suite offers a private retreat with views of the backyard, while the split bedroom layout provides flexibility and privacy. Additional updates include fresh interior paint in 2026, updated bedroom carpet in 2025, Levolor natural shades in 2026, and recently updated sprinkler system in 2025. Large covered back patio, mature trees, and landscaped yard create a peaceful outdoor setting. This section has No HOA. Optional membership opportunities available at The Club at Berry Creek with access to an 18-hole championship golf course, target driving range, practice putting green and chipping area, 8 lighted tennis courts, 6 pickleball courts, outdoor Junior Olympic pool, fitness center, dining, social events, and member catering. Convenient access to Berry Creek Drive, IH 35, TX 195, and Williams Drive for an easy commute to Georgetown, Round Rock, and North Austin. Located minutes from the charming Georgetown Square with local dining, shopping, entertainment, and community events. Rare opportunity in one of Georgetown’s established golf course communities.
55 days
|
442
|
23
|
Zillow last checked:
Listing updated:
Listed by:
Jason M. Lichman512-744-4600,
Realty Capital City,
Kari M. Lichman512-800-1992,
Realty Capital City
Source: Central Texas MLS,MLS#: 617585Originating MLS: Williamson County Association of REALTORS
Loading...
Facts & features
Interior
Bedrooms & bathrooms
Bedrooms: 3
Bathrooms: 2
Full bathrooms: 2
Primary bedroom
Level: Main
Bedroom
Level: Main
Bedroom 2
Level: Main
Primary bathroom
Level: Main
Bathroom
Level: Main
Dining room
Level: Main
Laundry
Level: Main
Living room
Level: Main
Heating
Central
Cooling
Central Air
Appliances
Included: Dishwasher, Exhaust Fan, Electric Range, Disposal, Other, See Remarks, VentedExhaust Fan, Microwave, Range, Water Softener Owned
Laundry: Washer Hookup, Electric Dryer Hookup, Laundry Room
Features
Bookcases, Ceiling Fan(s), Crown Molding, Double Vanity, High Ceilings, Jetted Tub, Other, Recessed Lighting, Split Bedrooms, See Remarks, Skylights, Separate Shower, Tub Shower, Walk-In Closet(s), Wired for Sound, Breakfast Bar, Breakfast Area, Granite Counters, Kitchen/Dining Combo, Pantry
Explore the cost of this home by adjusting the details. Changes won't be saved.
Principal & interest
$1,547
Mortgage insurance
$0
Property taxes
$170
Home insurance
$105
HOA fees
$0
Utilities
Not included
All calculations are estimates and provided by Zillow, Inc. for informational purposes only. Actual amounts may vary.
HOA fees may include property taxes on listings classified as Co-Ops. Contact the listing agent and/or owner for fee details.
Mortgage interest rates are dependent on a number of factors, including credit score, down payment, and repayment length. Interest rate data provided by Zillow Group Marketplace, Inc. as of 1/1/1970 from various mortgage lenders with which we have lead or other similar arrangements; the Estimated Payment is an average of those rates.
See how much you could borrow to make a competitive offer.
Source: Central Texas MLS. This data may not be complete. We recommend contacting the local school district to confirm school assignments for this home.