LOT 5 - 3.35 Acres. Introducing the Quimby by Country Club Homes' Luxeline Collection, offering luxury acreage living on 3.35 scenic acres in the highly sought-after Lee's Summit School District. This thoughtfully designed home welcomes you with a grand entry leading into an open floor plan featuring an impressive vaulted great room, spacious dining area, and a gourmet kitchen complete with a large island and butler's pantry. Beautiful custom trim work and designer finishes can be found throughout, while the private owner's suite offers a peaceful retreat. Two additional main-level bedrooms provide plenty of space for family, guests, or a home office. The finished lower level expands the living space with a large rec room, two additional bedrooms, and a full bath—perfect for entertaining, hosting guests, or multi-generational living. Step outside to the covered patio and enjoy the privacy and peaceful setting of 3.35 acres, all while being just minutes from shopping, dining, and highway access. With an oversized 3-car garage and the exceptional craftsmanship Country Club Homes is known for, the Quimby offers the perfect blend of luxury, comfort, and everyday living.
Active
$899,900
30303 E 138th St, Lees Summit, MO 64086
5beds
3,137sqft
Single Family Residence
Built in 2026
3.35 Acres Lot
$-- Zestimate®
$287/sqft
$-- HOA
What's special
Privacy and peaceful settingDesigner finishesOpen floor planTwo additional main-level bedroomsImpressive vaulted great roomFinished lower levelLarge rec room
- 23 days
- 192
- 10
Zillow last checked:
Listing updated:
Listed by:
Wade Fitzmaurice 816-854-0100,
Fitz Osborn Real Estate LLC,
Megan Osborn 816-309-6256,
Fitz Osborn Real Estate LLC
Source: Heartland MLS as distributed by MLS GRID,MLS#: 2639933
Facts & features
Interior
Bedrooms & bathrooms
- Bedrooms: 5
- Bathrooms: 3
- Full bathrooms: 3
Heating
- Electric
Cooling
- Electric
Features
- Basement: Finished
- Number of fireplaces: 1
Interior area
- Total structure area: 3,137
- Total interior livable area: 3,137 sqft
- Finished area above ground: 1,867
- Finished area below ground: 1,270
Property
Parking
- Total spaces: 3
- Parking features: Attached
- Attached garage spaces: 3
Lot
- Size: 3.35 Acres
- Features: Acreage, Cul-De-Sac
Details
- Parcel number: 72100050100000000
Construction
Type & style
- Home type: SingleFamily
- Property subtype: Single Family Residence
Materials
- Stone Veneer, Wood Siding
- Roof: Composition
Condition
- Under Construction
- New construction: Yes
- Year built: 2026
Details
- Builder model: Quimby
- Builder name: Country Club Homes
Utilities & green energy
- Sewer: Septic Tank
- Water: Public
Community & HOA
Community
- Subdivision: Heritage Farms
HOA
- Has HOA: Yes
Location
- Region: Lees Summit
Financial & listing details
- Price per square foot: $287/sqft
- Date on market: 9/1/2026
- Listing terms: Cash,Conventional,FHA,VA Loan
- Ownership: Private
Estimated market value
Not available
Estimated sales range
Not available
Not available
Price history
| Date | Event | Price |
|---|---|---|
| 9/1/2026 | Listed for sale | $899,900+318.3%$287/sqft |
Source:  Heartland MLS as distributed by MLS GRID #2639933 Report a problem Heartland MLS as distributed by MLS GRID #2639933 Report a problem | ||
| 9/9/2025 | Listing removed | $215,150$69/sqft |
Source: Heartland MLS as distributed by MLS GRID #2563526 Report a problem | ||
| 7/16/2025 | Listed for sale | $215,150$69/sqft |
Source: Heartland MLS as distributed by MLS GRID #2563526 Report a problem | ||
Public tax history
Tax history is unavailable.
Monthly payment
Est. payment
Payment breakdown
Explore the cost of this home by adjusting the details. Changes won't be saved.Climate risks
Neighborhood: 64086
- $899,9005 bd3 ba2.9k sqft30600 E 138th St, Lees Summit, MO 64086New Construction

- $899,9005 bd3 ba3.1k sqft30507 E 138th St, Lees Summit, MO 64086New Construction
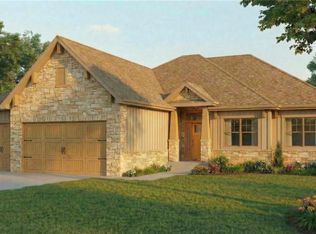
- $949,9005 bd4 ba2.9k sqft30409 E 138th St, Lees Summit, MO 64086New Construction
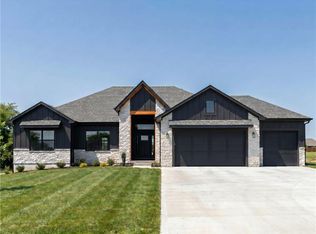
- $949,9005 bd4 ba2.9k sqft30301 E 138th St, Lees Summit, MO 64086New Construction

Similar homes
- $899,9005 bd3 ba3.1k sqft30507 E 138th St, Lees Summit, MO 64086New ConstructionMLS ID #2634039, Wade Fitzmaurice, Fitz Osborn Real Estate LLC. Heartland MLS as distributed by MLS GRID
- $929,0004 bd3 ba3k sqft13503 S Heritage Dr, Lees Summit, MO 64086New Construction
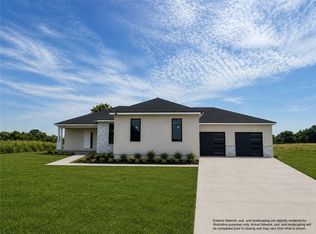 MLS ID #2639781, Wade Fitzmaurice, Fitz Osborn Real Estate LLC. Heartland MLS as distributed by MLS GRID
 - $949,9005 bd4 ba2.9k sqft30301 E 138th St, Lees Summit, MO 64086New ConstructionMLS ID #2639943, Wade Fitzmaurice, Fitz Osborn Real Estate LLC. Heartland MLS as distributed by MLS GRID
- $949,9005 bd4 ba2.9k sqft30409 E 138th St, Lees Summit, MO 64086New ConstructionMLS ID #2634040, Wade Fitzmaurice, Fitz Osborn Real Estate LLC. Heartland MLS as distributed by MLS GRID
