Welcome to 30304 Austin Drive, a beautifully updated home offering plenty of space inside and out in a quiet, established neighborhood! The redesigned kitchen features great cabinet space, convenient corner cabinet turntables, stainless appliances, and the addition of a dishwasher. The open flow between the dining area and family room creates a comfortable space for everyday living and entertaining.
Additional highlights include first floor laundry, two full updated bathrooms, new windows including a beautiful bay window, and a new furnace and air conditioning system. The finished basement adds even more living space with a wet bar and has been professionally waterproofed for added peace of mind.
Outside, enjoy spacious front and back yards, a brick paver patio and walkway, sprinkler system, storage shed, updated front porch, and an attached garage with an updated peak. Located on a quiet, low traffic street with convenient access to shopping, restaurants, and freeways. City water and sewer complete this move in ready home!
Pending
$300,000
30304 Austin Dr, Warren, MI 48092
3beds
2,442sqft
Single Family Residence
Built in 1965
8,276 Square Feet Lot
$293,600 Zestimate®
$123/sqft
$-- HOA
What's special
- 10 days
- 526
- 51
Likely to sell faster than
Zillow last checked:
Listing updated:
Listed by:
Alex Nugent 248-840-3111,
Real Estate One-Troy 248-813-4900
Source: Realcomp II,MLS#: 20261078220
Facts & features
Interior
Bedrooms & bathrooms
- Bedrooms: 3
- Bathrooms: 2
- Full bathrooms: 2
Primary bedroom
- Level: Entry
- Area: 120
- Dimensions: 12 X 10
Bedroom
- Level: Entry
- Area: 100
- Dimensions: 10 X 10
Bedroom
- Level: Entry
- Area: 120
- Dimensions: 12 X 10
Other
- Level: Entry
- Area: 45
- Dimensions: 9 X 5
Other
- Level: Entry
- Area: 63
- Dimensions: 9 X 7
Dining room
- Level: Entry
- Area: 121
- Dimensions: 11 X 11
Family room
- Level: Entry
- Area: 273
- Dimensions: 21 X 13
Kitchen
- Level: Entry
- Area: 100
- Dimensions: 10 X 10
Laundry
- Level: Entry
- Area: 63
- Dimensions: 9 X 7
Living room
- Level: Entry
- Area: 240
- Dimensions: 15 X 16
Other
- Level: Basement
- Area: 810
- Dimensions: 27 X 30
Heating
- Forced Air, Natural Gas
Cooling
- Central Air
Appliances
- Included: Built In Gas Oven, Built In Gas Range, Dishwasher, Disposal, Dryer, Free Standing Refrigerator, Microwave, Stainless Steel Appliances
Features
- Basement: Unfinished
- Has fireplace: Yes
- Fireplace features: Family Room
Interior area
- Total interior livable area: 2,442 sqft
- Finished area above ground: 1,542
- Finished area below ground: 900
Property
Parking
- Total spaces: 2
- Parking features: Two Car Garage, Attached
- Attached garage spaces: 2
Features
- Levels: One
- Stories: 1
- Entry location: GroundLevelwSteps
- Patio & porch: Covered, Patio, Porch
- Pool features: None
Lot
- Size: 8,276 Square Feet
- Dimensions: 70 x 120
Details
- Parcel number: 1307180004
- Special conditions: Short Sale No,Standard
Construction
Type & style
- Home type: SingleFamily
- Architectural style: Ranch
- Property subtype: Single Family Residence
Materials
- Brick
- Foundation: Basement, Block
- Roof: Asphalt
Condition
- New construction: No
- Year built: 1965
Utilities & green energy
- Sewer: Public Sewer
- Water: Public
Community & HOA
Community
- Subdivision: WILLIAMSBURG SUB 2
HOA
- Has HOA: No
Location
- Region: Warren
Financial & listing details
- Price per square foot: $123/sqft
- Tax assessed value: $65,445
- Annual tax amount: $3,483
- Date on market: 9/28/2026
- Cumulative days on market: 10 days
- Listing agreement: Exclusive Right To Sell
- Listing terms: Cash,Conventional
Estimated market value
$293,600
$279,000 - $308,000
$2,208/mo
Price history
| Date | Event | Price |
|---|---|---|
| 10/3/2026 | Pending sale | $300,000$123/sqft |
Source:  Realcomp II #20261078220 Report a problem Realcomp II #20261078220 Report a problem | ||
| 9/28/2026 | Listed for sale | $300,000$123/sqft |
Source: Realcomp II #20261078220 Report a problem | ||
Public tax history
| Year | Property taxes | Tax assessment |
|---|---|---|
| 2026 | $3,483 +2.2% | $136,740 +3.6% |
| 2025 | $3,408 +5.3% | $132,000 +4.7% |
| 2024 | $3,236 +6.7% | $126,020 +13.2% |
| 2023 | $3,033 -1.7% | $111,280 +14.6% |
| 2022 | $3,086 +0.6% | $97,100 +5.7% |
| 2021 | $3,067 | $91,890 +5.9% |
| 2020 | $3,067 +6.9% | $86,780 +8.2% |
| 2019 | $2,869 -0.3% | $80,230 +12.3% |
| 2018 | $2,877 | $71,460 +8.9% |
| 2017 | -- | $65,620 |
| 2016 | -- | $65,620 +12.1% |
| 2015 | $2,696 | $58,540 +18.5% |
| 2013 | $2,696 | $49,410 |
| 2010 | -- | -- |
| 2009 | -- | $74,300 -14.2% |
| 2008 | -- | $86,580 -6.6% |
| 2007 | -- | $92,700 +1.7% |
| 2006 | -- | $91,180 +3.2% |
| 2005 | -- | $88,360 +0.9% |
| 2004 | -- | $87,600 +55% |
| 2001 | $2,322 +6.9% | $56,530 +3.2% |
| 2000 | $2,172 | $54,780 |
Find assessor info on the county website
Monthly payment
Est. payment
Payment breakdown
Explore the cost of this home by adjusting the details. Changes won't be saved.Climate risks
Neighborhood: 48092
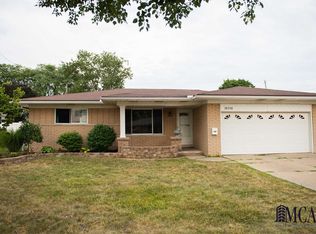
Similar homes
- $269,9003 bd2 ba1.4k sqft29839 Warner Ave, Warren, MI 48092For Sale

 MLS ID #20261080281, Robert Agnello, RE/MAX First. Realcomp II
 - $284,9003 bd2 ba2.4k sqft30316 Austin Dr, Warren, MI 48092For Sale

 MLS ID #50218743, Ahmed Arafa, Century 21 Professionals. MiRealSource
 - $300,0003 bd3 ba2.8k sqft27901 Grobbel Dr, Warren, MI 48092For Sale
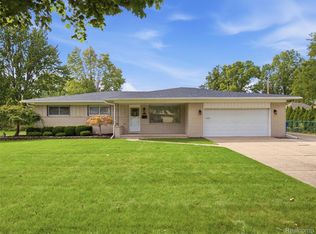 MLS ID #20261078072, Sarah Jones, eXp Realty Best Life and Company. Realcomp II
 - $300,0004 bd2 ba2k sqft30827 Scrivo Dr, Warren, MI 48092For Sale
 MLS ID #50220621, Mark Connon, RE/MAX First. MiRealSource
 - $324,9993 bd2 ba2.2k sqft30121 Woodhouse Dr, Warren, MI 48092For SaleMLS ID #20261061731, Sheikh Ali, Amin Realty. Realcomp II
- $297,9993 bd2 ba2k sqft3450 Shampo Dr, Warren, MI 48092For SaleMLS ID #20261072406, Jeremy LePage, Quest Realty LLC. Realcomp II
- $329,9003 bd2 ba1.9k sqft3848 Pall Dr, Warren, MI 48092For SaleMLS ID #20261075451, Polash Sanur, IKONIK REALTY. Realcomp II
- $299,9003 bd2 ba1.6k sqft3615 Bicsak Dr, Warren, MI 48092For SaleMLS ID #50220256, Gary Papak, Keller Williams Realty Lakeside. MiRealSource
- $309,9994 bd4 ba2.2k sqft2338 Marlow Dr, Warren, MI 48092For SaleMLS ID #20261069366, Sultan Ahmed, Express Home Realty LLC. Realcomp II
- $274,9003 bd3 ba2.8k sqft2338 Walter Ave, Warren, MI 48092For SaleMLS ID #20261073272, MD Asraful Raju, Amin Realty. Realcomp II
- $340,0003 bd2 ba2.4k sqft2747 Cromie Ct, Warren, MI 48092For SaleMLS ID #20261069703, Md Ashraf Karim, R2M Realty,. Realcomp II
- $269,9003 bd3 ba2.2k sqft27262 Thomas Ave, Warren, MI 48092For SaleMLS ID #20261079533, Fahad Hussain, Amin Realty. Realcomp II
- $299,9993 bd2 ba2.9k sqft28542 Grobbel Ave, Warren, MI 48092For SaleMLS ID #20261066830, Vincent Jarbo, Premier Realty Service LLC. Realcomp II
- $329,9004 bd2 ba1.7k sqft31352 Carmody Dr, Warren, MI 48092For SaleMLS ID #50222525, Mary Leon, RE/MAX First. MiRealSource
- $279,5004 bd2 ba2.3k sqft30203 Cousino Dr, Warren, MI 48092For SaleMLS ID #20261077927, Nur Uddin, MR Realty Plus. Realcomp II
- $299,9003 bd2 ba2.3k sqft27442 Liberty Dr, Warren, MI 48092For SaleMLS ID #50219219, Erica Piotrowski, A Squared Realty LLC. MiRealSource
- $245,0003 bd2 ba2.3k sqft4529 Sudbury Dr, Warren, MI 48092For SaleMLS ID #20261081001, Josh Taylor, Good Company. Realcomp II
- $259,0004 bd3 ba2.3k sqft32149 Saint Annes Dr, Warren, MI 48092For SaleMLS ID #20261080353, Pamela Chudzinski, KW Professionals. Realcomp II
- $299,9004 bd3 ba1.7k sqft4427 Burssens Dr, Warren, MI 48092For SaleMLS ID #20261065591, Heidi Norris, The Brand Real Estate. Realcomp II
