Step into timeless elegance with this magnificent 4-bedroom, 3.5-bathroom colonial masterpiece, nestled on a meticulously landscaped site. Designed for both grand entertaining and serene everyday living, this home exudes sophistication with its expansive, light-filled rooms and seamless open-concept layout. Rich Brazilian cherry hardwood floors grace the grand foyer, stately hallways, and a refined home office, setting an opulent tone throughout. The gourmet chef’s kitchen features a commanding center island, lustrous granite countertops, bespoke handcrafted cabinetry, dual ovens, warming drawer, and premium SS appliances The great room boasts soaring vaulted ceilings, a refined fireplace, and effortless access to the private rear deck, harmoniously blending indoor and outdoor living. Adjacent, the formal dining room impresses with a custom-built buffet, ideal for hosting lavish dinners. A distinguished home office, adorned with French doors, striking palladium window, custom hand-crafted desk and tailored cabinetry. The inviting family room, warmed by a second fireplace and accented with built-ins, offers direct deck access, creating a cozy yet elegant retreat. Ascend to the upper level, where the expansive primary suite awaits featuring a meticulously organized walk-in closet and a spa-inspired ensuite with a luxurious jetted tub and separate glass-enclosed shower. Three additional bedrooms, each bathed in natural light. The expertly finished lower level complete with a full bath offers versatile space for recreation or entertainment. Outside, the sprawling wrap-around deck invites moments of relaxation or lively gatherings. Invisible fence, New carpet 1st floor 2025 – roof 2024. Perfectly situated in a coveted locale, moments from premier shopping, top-rated schools, and major freeways, this extraordinary residence marries unparalleled elegance with modern convenience. Seize the opportunity to claim this architectural gem as your own.
Sold for $645,000
$645,000
30304 Blossom Ct, Farmington Hills, MI 48331
4beds
5,171sqft
Single Family Residence
Built in 1988
0.31 Acres Lot
$662,300 Zestimate®
$125/sqft
$4,597 Estimated rent
Home value
$662,300
$623,000 - $709,000
$4,597/mo
Zestimate® history
Owner options
List your home for rent
$4,597/mo
Rent Zestimate®
Find your next renter with Zillow Rental Manager. Plus, with online applications, you can quickly screen prospective tenants – for free.
$4,597/mo
Rent Zestimate®
Refinance and save
$4,371/mo
Est. payment
Refinancing to a lower rate could help reduce your monthly payments and save thousands over the life of the loan.
$4,371/mo
Est. payment
Explore your selling options
Work with a Zillow partner agent
Leverage their expertise and Zillow's premium Showcase listings to get your home seen by more buyers.
Get startedList with your own agent
Get your home in front of millions of buyers by listing it on Zillow.
Learn how to do itSell it yourself
Take full control of how buyers see your home on Zillow by listing For Sale by Owner (FSBO).
List your homeWhat's special
Second fireplaceRefined fireplaceMeticulously landscaped siteCommanding center islandSprawling wrap-around deckCustom-built buffetExpansive primary suite
Zillow last checked:
Listing updated:
Listed by:
Randy Goodson 248-884-8184,
Real Estate One-Northville
Bought with:
Nick Jaafar, 6501403947
Keller Williams Legacy
Zack Daher, 6501435036
Keller Williams Legacy
Source: Realcomp II,MLS#: 20251023054
Facts & features
Interior
Bedrooms & bathrooms
- Bedrooms: 4
- Bathrooms: 4
- Full bathrooms: 3
- 1/2 bathrooms: 1
Primary bedroom
- Level: Second
- Area: 324
- Dimensions: 18 X 18
Bedroom
- Level: Second
- Area: 143
- Dimensions: 13 X 11
Bedroom
- Level: Second
- Area: 121
- Dimensions: 11 X 11
Bedroom
- Level: Second
- Area: 180
- Dimensions: 15 X 12
Primary bathroom
- Level: Second
- Area: 120
- Dimensions: 12 X 10
Other
- Level: Second
- Area: 72
- Dimensions: 9 X 8
Other
- Level: Basement
- Area: 56
- Dimensions: 8 X 7
Other
- Level: Entry
- Area: 30
- Dimensions: 6 X 5
Bonus room
- Level: Basement
- Area: 154
- Dimensions: 14 X 11
Bonus room
- Level: Basement
- Area: 154
- Dimensions: 14 X 11
Other
- Level: Entry
- Area: 105
- Dimensions: 15 X 7
Dining room
- Level: Entry
- Area: 143
- Dimensions: 13 X 11
Family room
- Level: Entry
- Area: 300
- Dimensions: 20 X 15
Game room
- Level: Basement
- Area: 594
- Dimensions: 27 X 22
Great room
- Level: Entry
- Area: 416
- Dimensions: 26 X 16
Kitchen
- Level: Entry
- Area: 224
- Dimensions: 16 X 14
Laundry
- Level: Entry
- Area: 42
- Dimensions: 7 X 6
Library
- Level: Entry
- Area: 192
- Dimensions: 16 X 12
Heating
- Forced Air, Natural Gas
Cooling
- Ceiling Fans, Central Air
Appliances
- Included: Dishwasher, Disposal, Double Oven, Dryer, Free Standing Refrigerator, Gas Cooktop, Microwave, Stainless Steel Appliances, Washer, Warming Drawer
Features
- Basement: Finished,Full
- Has fireplace: Yes
- Fireplace features: Family Room, Gas, Great Room, Wood Burning
Interior area
- Total interior livable area: 5,171 sqft
- Finished area above ground: 3,321
- Finished area below ground: 1,850
Property
Parking
- Total spaces: 2
- Parking features: Two Car Garage, Attached, Direct Access, Electricityin Garage, Garage Faces Front, Garage Door Opener
- Attached garage spaces: 2
Features
- Levels: Two
- Stories: 2
- Entry location: GroundLevelwSteps
- Patio & porch: Deck, Porch
- Exterior features: Lighting
- Pool features: None
- Fencing: Fencingnot Allowed,Invisible
Lot
- Size: 0.31 Acres
- Dimensions: 115 x 116
- Features: Sprinklers
Details
- Parcel number: 2306403056
- Special conditions: Short Sale No,Standard
Construction
Type & style
- Home type: SingleFamily
- Architectural style: Colonial
- Property subtype: Single Family Residence
Materials
- Brick, Wood Siding
- Foundation: Basement, Poured
- Roof: Asphalt
Condition
- Platted Sub
- New construction: No
- Year built: 1988
Utilities & green energy
- Electric: Circuit Breakers
- Sewer: Public Sewer
- Water: Public
- Utilities for property: Cable Available
Community & HOA
Community
- Subdivision: FARMINGTON GLENSNO 3
HOA
- Has HOA: Yes
- HOA fee: $200 annually
Location
- Region: Farmington Hills
Financial & listing details
- Price per square foot: $125/sqft
- Tax assessed value: $162,560
- Annual tax amount: $6,543
- Date on market: 8/1/2025
- Cumulative days on market: 3 days
- Listing agreement: Exclusive Right To Sell
- Listing terms: Cash,Conventional,FHA
Price history
| Date | Event | Price |
|---|---|---|
| 9/8/2025 | Sold | $645,000+4%$125/sqft |
Source:  Realcomp II #20251023054 Report a problem Realcomp II #20251023054 Report a problem | ||
| 8/7/2025 | Pending sale | $619,900$120/sqft |
Source: Realcomp II #20251023054 Report a problem | ||
| 8/1/2025 | Listed for sale | $619,900$120/sqft |
Source: Realcomp II #20251023054 Report a problem | ||
Public tax history
| Year | Property taxes | Tax assessment |
|---|---|---|
| 2025 | -- | $265,140 |
| 2024 | -- | $265,140 +9.9% |
| 2023 | -- | $241,170 +7.8% |
| 2022 | -- | $223,680 +0.6% |
| 2021 | -- | $222,270 +6.8% |
| 2020 | -- | $208,070 +5.8% |
| 2019 | -- | $196,590 -0.3% |
| 2018 | -- | $197,100 +19.1% |
| 2015 | -- | $165,450 +14.4% |
| 2014 | -- | $144,640 +10.3% |
| 2011 | -- | $131,150 -15.3% |
| 2010 | -- | $154,860 |
| 2009 | -- | $154,860 |
| 2003 | -- | -- |
| 2002 | -- | $204,920 +19.6% |
| 2001 | $5,997 +6.9% | $171,290 +3.2% |
| 2000 | $5,611 | $165,980 |
Find assessor info on the county website
Neighborhood: 48331
Nearby homes
- $607,8004 bd4 ba4.8k sqft30276 Blossom Ct, Farmington Hills, MI 48331Off Market
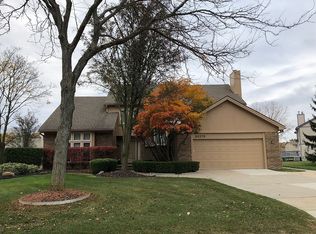
- $525,0004 bd2 ba2.6k sqft30305 Blossom Ct, Farmington Hills, MI 48331Off Market
- $438,8003 bd3 ba1.7k sqft30307 Southampton Ln, Farmington Hills, MI 48331Off Market
- $468,4004 bd3 ba2.2k sqft30329 Southampton Ln, Farmington Hills, MI 48331Off Market
- $535,5004 bd2 ba2.7k sqft37700 Blossom Ln, Farmington Hills, MI 48331Off Market
- $454,3004 bd2 ba2.1k sqft30285 Southampton Ln, Farmington Hills, MI 48331Off Market
- $507,3004 bd2 ba2.4k sqft30277 Blossom Ct, Farmington Hills, MI 48331Off Market
- $457,4004 bd2 ba2.1k sqft30351 Southampton Ln, Farmington Hills, MI 48331Off Market
Nearby schools
GreatSchools rating
- 5/10Meadowbrook Elementary SchoolGrades: K-5Distance: 1.7 mi
- 8/10James R Geisler Middle SchoolGrades: 6-12Distance: 4.4 mi
- 6/10Walled Lake Western High SchoolGrades: 9-12Distance: 4.8 mi
Get a cash offer in 3 minutes
Find out how much your home could sell for in as little as 3 minutes with a no-obligation cash offer.
Estimated market value
$662,300
Get a cash offer in 3 minutes
Find out how much your home could sell for in as little as 3 minutes with a no-obligation cash offer.
Estimated market value
$662,300
- Michigan
- Oakland County
- Farmington Hills
- 48331
- 30304 Blossom Ct
Nearby cities
Nearby zip codes
Other Farmington Hills Topics
- Apartments for Rent in 48331
- Houses for Sale in 48331
- Houses for Rent in 48331
- 48331 Real Estate
- Farmington Hills Condos
- Houses for Sale in Farmington Hills
- Newest Listings in Farmington Hills
- Farmington Hills Home Values
- Farmington Hills Real Estate Agents
- Farmington Hills Refinance
- Farmington Hills Mortgage Rates
