Skip main navigation
Sold for $649,000
  • Listed by: Coldwell Banker Realty • April Bayraktar • Contact: 714-801-7203
    Bought with: Keller Williams Realty
    Tax assessed value
    $649,000

    30304 Slate St, Murrieta, CA 92563

    3beds
    1,860sqft
    Single Family Residence
    Built in 2016
    6,970 Square Feet Lot
    $642,900 Zestimate®
    $349/sqft
    $3,096 Estimated rent

    Home value

    $642,900

    $611,000 - $675,000

    $3,096/mo

    Zestimate® history
    Loading
    Loading...

    Owner options

    List your home for rent

    $3,096/mo

    Rent Zestimate®

    Find your next renter with Zillow Rental Manager. Plus, with online applications, you can quickly screen prospective tenants – for free.

    Learn more

    $3,096/mo

    Rent Zestimate®

    Refinance and save

    $4,140/mo

    Est. payment

    Refinancing to a lower rate could help reduce your monthly payments and save thousands over the life of the loan.

    See today's rates

    $4,140/mo

    Est. payment

    Explore your selling options

    Work with a Zillow partner agent

    Leverage their expertise and Zillow's premium Showcase listings to get your home seen by more buyers.

    Get started

    List with your own agent

    Get your home in front of millions of buyers by listing it on Zillow.

    Learn how to do it

    Sell it yourself

    Take full control of how buyers see your home on Zillow by listing For Sale by Owner (FSBO).

    List your home

    What's special

    Private backyardLuxurious ensuite bathElevated corner seating nookOpen floor planStainless steel appliancesWalk-in showerGenerously-sized bedrooms
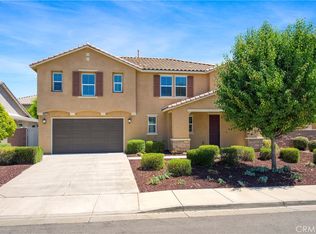
    Stunning single-story home nestled in the sought-after Mahogany Hills Community! This immaculate corner-lot beauty offers a prime location with added privacy. Featuring a beautifully designed kitchen with an oversized granite island, stainless steel appliances, and abundant storage, it opens seamlessly to the spacious living and dining areas – perfect for entertaining or relaxed family time. The desirable open floor plan includes 3 generously-sized bedrooms, an office (or potential 4th bedroom), and 2 full bathrooms. The primary suite boasts a luxurious ensuite bath with dual sink vanity, walk-in shower, soaking tub, and a walk-in closet. Plus, the large laundry room with built-in shelving and cabinetry adds a touch of convenience. The private backyard features a large covered patio with lighting and ceiling fan, a lovely grassy play area, and elevated corner seating nook - ideal for hosting barbecues or simply enjoying outdoor family time. The 2-car garage provides ample parking and storage space. Situated next to a community park, playground, and scenic walking trails, this home offers endless opportunities for outdoor fun. Conveniently located near Harvest Hill Steam Academy K-8 and minutes from Temecula's world-famous wineries. Don’t miss the chance to own this exceptional property!

    Zillow last checked:

    Listing updated:

    Listed by:

    April Bayraktar DRE #01329019 714-801-7203,

    Coldwell Banker Realty

    Bought with:

    Athir Markos, DRE #02024154

    Keller Williams Realty

    Tarven Zaki, DRE #02100030

    Keller Williams Realty

    Source: CRMLS,MLS#: PW24215533MLS LogoOriginating MLS: California Regional MLS

    Facts & features

    Interior

    Bedrooms & bathrooms
    • Bedrooms: 3
    • Bathrooms: 2
    • Full bathrooms: 2
    • Main level bathrooms: 2
    • Main level bedrooms: 3
    Rooms
    • Room types: Bedroom, Entry/Foyer, Kitchen, Laundry, Living Room, Primary Bedroom, Office, Other
    Primary bedroom
    • Features: Main Level Primary
    Bedroom
    • Features: All Bedrooms Down
    Bedroom
    • Features: Bedroom on Main Level
    Kitchen
    • Features: Granite Counters, Kitchen Island, Kitchen/Family Room Combo
    Other
    • Features: Walk-In Closet(s)
    Heating
    • Central
    Cooling
    • Central Air
    Appliances
    • Laundry: Washer Hookup, Gas Dryer Hookup, Inside, Laundry Room
    Features
    • Block Walls, Ceiling Fan(s), Granite Counters, Open Floorplan, All Bedrooms Down, Bedroom on Main Level, Main Level Primary, Walk-In Closet(s)
    • Flooring: Carpet, Tile, Wood
    • Doors: Sliding Doors
    • Windows: Double Pane Windows, Plantation Shutters
    • Has fireplace: No
    • Fireplace features: None
    • Common walls with other units/homes: No Common Walls
    Interior area
    • Total interior livable area: 1,860 sqft

    Property

    Parking
    • Total spaces: 2
    • Parking features: Garage - Attached
    • Attached garage spaces: 2
    Accessibility
    • Accessibility features: No Stairs, Accessible Doors
    Features
    • Levels: One
    • Stories: 1
    • Entry location: 1
    • Exterior features: Rain Gutters
    • Pool features: None
    • Spa features: None
    • Fencing: Block,Vinyl
    • Has view: Yes
    • View description: None
    Lot
    • Size: 6,970 Square Feet
    • Features: Back Yard, Corner Lot, Front Yard, Sprinkler System, Street Level
    Details
    • Parcel number: 480680008
    • Special conditions: Standard

    Construction

    Type & style
    • Home type: SingleFamily
    • Property subtype: Single Family Residence
    Materials
    • Stucco
    • Foundation: Slab
    • Roof: Tile
    Condition
    • Turnkey
    • New construction: No
    • Year built: 2016

    Utilities & green energy

    • Sewer: Public Sewer
    • Water: Public

    Community & HOA

    Community
    • Features: Curbs, Street Lights, Suburban, Sidewalks
    HOA
    • Has HOA: Yes
    • Amenities included: Playground
    • HOA fee: $41 monthly
    • HOA name: Mahogany Hills
    • HOA phone: 951-335-8563
    Location
    • Region: Murrieta

    Financial & listing details

    • Price per square foot: $349/sqft
    • Tax assessed value: $649,000
    • Annual tax amount: $10,976
    • Date on market: 10/17/2024
    • Cumulative days on market: 6 days
    • Listing terms: Cash,Cash to New Loan,Submit
    • Road surface type: Paved

    Price history

    DateEventPrice
    11/6/2024Sold$649,000$349/sqft
    Source: CRMLS #PW24215533 Report a problem
    11/6/2024Pending sale$649,000$349/sqft
    Source: CRMLS #PW24215533 Report a problem
    10/24/2024Contingent$649,000$349/sqft
    Source: CRMLS #PW24215533 Report a problem
    10/17/2024Listed for sale$649,000+78.3%$349/sqft
    Source: CRMLS #PW24215533 Report a problem
    7/7/2016Sold$364,000-0.9%$196/sqft
    Source: Public Record Report a problem
    4/30/2016Pending sale$367,167$197/sqft
    Source: KB HOME #IV16077453 Report a problem
    4/14/2016Listed for sale$367,167$197/sqft
    Source: KB HOME #IV16077453 Report a problem

    Public tax history

    YearProperty taxesTax assessment
    2025$10,976 +35.1%$649,000 +55.1%
    2024$8,122 +0.1%$418,408 +2%
    2023$8,114 +0.6%$410,205 +2%
    2022$8,062 +0.5%$402,163 +2%
    2021$8,020 +0.9%$394,278 +1%
    2020$7,949 +3.8%$390,236 +2%
    2019$7,657 +3.9%$382,585 +2%
    2018$7,369 +1.8%$375,084 +2%
    2017$7,242 $367,730 +1622.4%
    2016$7,242 +1237.5%$21,350 +1.5%
    2015$541 +16.8%$21,030 +2%
    2014$464 $20,619
    Find assessor info on the county website

    Neighborhood: 92563

    Nearby schools

    GreatSchools rating
    Get a cash offer in 3 minutes
    Find out how much your home could sell for in as little as 3 minutes with a no-obligation cash offer.
    Estimated market value
    $642,900
    Get a cash offer in 3 minutes
    Find out how much your home could sell for in as little as 3 minutes with a no-obligation cash offer.
    Estimated market value
    $642,900