Still time to fully personalize this crowd favorite KB Home! 2565 5BR-3Bath design with bed/bath on main floor, spacious great room, and deck for year-round enjoyment. Personalize all your structural features and enjoy choosing your interior finishes at the KB Home Design Studio. Gorgeous kitchen with stainless steel appliances, an island to gather around & spacious great room. Primary bedroom suite offers walk-in shower & huge walk-in closet. Silestone countertops throughout, luxury plank flooring, and white painted millwork. Save on utilities with the industry leader in energy efficient homes. Community parks, easy commute close to Hwy 18, and shopping close by. Ask about interest rate promotion w/KBHS Home Loans. Limited time only! Homesite 2-27.
Pending
Listed by: KB Home Sales • Amy Whitaker
Price increase: $98.7K (6/29)
$834,376
30305 125th Place SE #2-27, Auburn, WA 98092
5beds
2,565sqft
Single Family Residence
Built in 2026
5,000 Square Feet Lot
$796,200 Zestimate®
$325/sqft
$100/mo HOA
What's special
Luxury plank flooringPrimary bedroom suiteHuge walk-in closetWalk-in showerDeck for year-round enjoymentIsland to gather aroundWhite painted millwork
- 349 days |
- 3 |
- 0 |
Zillow last checked:
Listing updated:
Listed by:
Amy Whitaker,
KB Home Sales,
Bobbie Jo Norton,
KB Home Sales
Source: NWMLS as distributed by MLS GRID,MLS#: 2427770
Facts & features
Interior
Bedrooms & bathrooms
- Bedrooms: 5
- Bathrooms: 3
- Full bathrooms: 2
- 3/4 bathrooms: 1
- Main level bathrooms: 1
- Main level bedrooms: 1
Primary bedroom
- Level: Second
Bedroom
- Level: Second
Bedroom
- Level: Second
Bedroom
- Level: Second
Bedroom
- Level: Main
Bathroom three quarter
- Level: Second
Bathroom full
- Level: Second
Bathroom full
- Level: Main
Entry hall
- Level: Main
Great room
- Level: Main
Kitchen with eating space
- Level: Main
Utility room
- Level: Second
Heating
- Fireplace, 90%+ High Efficiency, Forced Air, Heat Pump, Electric
Cooling
- 90%+ High Efficiency, Forced Air, Heat Pump
Appliances
- Included: Dishwasher, Disposal, Microwave, Stove(s)/Range(s), Dishwasher(s), Garbage Disposal, Microwave(s), Water Heater: Electric Hybrid Heat Pump, Water Heater Location: Garage
Features
- Bath Off Primary
- Flooring: Vinyl Plank, Carpet
- Windows: Dbl Pane/Storm Window
- Basement: None
- Number of fireplaces: 1
- Fireplace features: Electric, Main Level: 1, Fireplace
Interior area
- Total structure area: 2,565
- Total interior livable area: 2,565 sqft
Property
Parking
- Total spaces: 2
- Parking features: Attached Garage
- Has attached garage: Yes
- Covered spaces: 2
Features
- Levels: Two
- Stories: 2
- Entry location: Main
- Patio & porch: Bath Off Primary, Dbl Pane/Storm Window, Fireplace, Walk-In Closet(s), Water Heater
Lot
- Size: 5,000 Square Feet
- Features: Curbs, Paved, Sidewalk, Cable TV, Deck, Electric Car Charging, Fenced-Fully, Gas Available, High Speed Internet
Details
- Parcel number: 9431510270
- Zoning description: Jurisdiction: City
- Special conditions: Standard
Construction
Type & style
- Home type: SingleFamily
- Architectural style: 2 Story
- Property subtype: Single Family Residence
Materials
- Cement Planked, Cement Plank
- Foundation: Poured Concrete
- Roof: Composition
Condition
- New construction: Yes
- Year built: 2026
Details
- Builder name: KB Home
Utilities & green energy
- Electric: Company: PSE
- Sewer: Sewer Connected, Company: City of Auburn
- Water: Public, Company: City of Auburn
- Utilities for property: Comcast, Comcast
Community & HOA
Community
- Features: Athletic Court, CCRs, Park, Playground
- Subdivision: Lea Hill
HOA
- Services included: Common Area Maintenance
- HOA fee: $100 monthly
Location
- Region: Auburn
Financial & listing details
- Price per square foot: $325/sqft
- Date on market: 9/26/2025
- Cumulative days on market: 325 days
- Listing terms: Conventional,FHA,VA Loan
- Inclusions: Dishwasher(s), Garbage Disposal, Microwave(s), Stove(s)/Range(s)
Estimated market value
$796,200
$756,000 - $836,000
$4,275/mo
Price history
| Date | Event | Price |
|---|---|---|
| 6/29/2026 | Pending sale | $796,435+14.2%$311/sqft |
Source:  NWMLS as distributed by MLS GRID #2427770 Report a problem NWMLS as distributed by MLS GRID #2427770 Report a problem | ||
| 6/6/2026 | Price change | $697,700+0.4%$272/sqft |
Source: NWMLS as distributed by MLS GRID #2427770 Report a problem | ||
| 6/5/2026 | Listed for sale | $694,950$271/sqft |
Source: NWMLS as distributed by MLS GRID #2427770 Report a problem | ||
Public tax history
Tax history is unavailable.
Monthly payment
Est. payment
Payment breakdown
Explore the cost of this home by adjusting the details. Changes won't be saved.Climate risks
Neighborhood: Lea Hill
Nearby schools
GreatSchools rating
- 6/10Willow Crest ElementaryGrades: PK-5Distance: 0.3 mi
- 3/10Rainier Middle SchoolGrades: 6-8Distance: 0.5 mi
- 4/10Auburn Mountainview High SchoolGrades: 9-12Distance: 0.8 mi
Schools provided by the listing agent
- Middle: Rainier Mid
- High: Mountainview High
Source: NWMLS as distributed by MLS GRID. This data may not be complete. We recommend contacting the local school district to confirm school assignments for this home.
- $699,9503 bd2 ba1.6k sqft30225 125th Ave SE, Auburn, WA 98092Sold
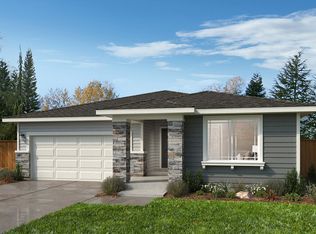
- $744,1003 bd3 ba2.2k sqft30305 125th Pl SE, Auburn, WA 98092Off Market
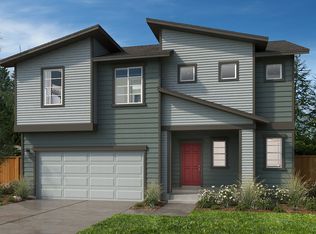
- $767,7664 bd3 ba2.3k sqft30327 125th Pl SE, Auburn, WA 98092Sold
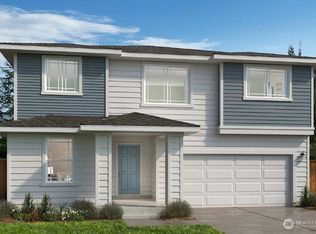
- $916,8175 bd3 ba2.9k sqft30322 125th Pl SE #2-17, Auburn, WA 98092Sold

- $786,4174 bd3 ba2.3k sqft30215 125th Pl SE #2-24, Auburn, WA 98092Pending
- $769,5663 bd3 ba2.2k sqft30310 125th Pl SE, Auburn, WA 98092Sold
- $790,3005 bd4 ba2.3k sqft30215 125th Pl SE, Auburn, WA 98092Off Market
- $870,9005 bd4 ba2.5k sqft12460 SE 305th Pl, Auburn, WA 98092Off Market
A local agent can set up tours, give advice and negotiate with sellers.
Similar homes
- $757,4404 bd3 ba2.3k sqftThe Willows, Auburn, WA 98092Active
 MLS ID #2560377, Bobbie Jo Norton. NWMLS as distributed by MLS GRID
 - $768,1154 bd3 ba2.3k sqftThe Willows, Auburn, WA 98092Active
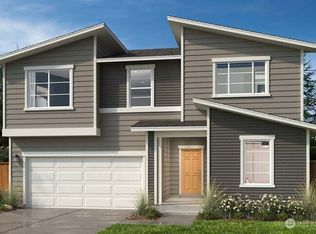 MLS ID #2517345, Amy Whitaker. NWMLS as distributed by MLS GRID
 - $884,9504 bd3 ba2.5k sqftThe Willows, Auburn, WA 98092Active
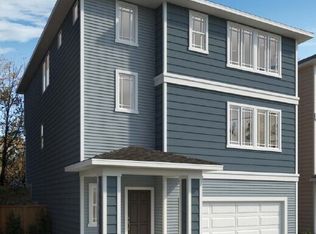 NWMLS as distributed by MLS GRID
 - $899,9505 bd4 ba2.8k sqftHillcrest Iii, Kent, WA 98031Active
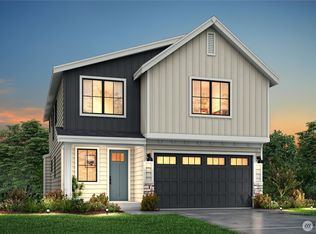 MLS ID #2568182, Douglas A McCollum. NWMLS as distributed by MLS GRID
 - from $899,9954 bd4 ba3.1k sqftYoungs Plan, Toll Brothers at Maple Hills, Kent, WA 98042New ConstructionToll Brothers Inc.
- from $799,9004 bd3 ba1.9k sqftFern Plan, Meristone, Kent, WA 98030New ConstructionConner Homes
- $724,9905 bd3 ba2.7k sqftHeritage Heights, Puyallup, WA 98373ActiveNWMLS as distributed by MLS GRID
- from $902,9504 bd5 ba2.9k sqftThe Annabel Plan, Elk Run at Chinook Meadows, Buckley, WA 98321New ConstructionSoundbuilt Homes
- from $889,9504 bd3 ba2.5k sqftThe Camden Plan, Summit at Steel Lake, Federal Way, WA 98003New ConstructionSoundbuilt Homes
- from $840,3753 bd4 ba2.6k sqftThe Avalon Plan, Star Lake Crossing, Kent, WA 98032New ConstructionSoundbuilt Homes
- $886,8504 bd4 ba2.9k sqft22854 61st St E, Buckley, WA 98321New ConstructionSoundbuilt Homes
- from $824,9903 bd2 ba2.1k sqftDecker Plan, Tehaleh, Bonney Lake, WA 98391New ConstructionRichmond Homes
- from $777,1504 bd3 ba2.1k sqftThe Lark Plan, Star Lake Crossing, Kent, WA 98032New ConstructionSoundbuilt Homes
- from $823,5003 bd3 ba2.5k sqftThe Juniper Plan, Star Lake Crossing, Kent, WA 98032New ConstructionSoundbuilt Homes
- $760,0005 bd3 ba2.7k sqftHeritage Heights, Puyallup, WA 98373ActiveMLS ID #2548346, Linae Lloyd. NWMLS as distributed by MLS GRID
- $799,9954 bd3 ba1.6k sqftTowns On 12th, Renton, WA 98056ActiveNWMLS as distributed by MLS GRID
- from $829,9605 bd4 ba2.8k sqftThe 2822 Plan, Glacier Pointe at Tehaleh, Bonney Lake, WA 98391New ConstructionHolt Homes
- from $839,9504 bd3 ba2.8k sqftPlan 2807 Plan, Thornwell, Puyallup, WA 98371New ConstructionTrumark Homes
- $839,9504 bd3 ba2.8k sqft9318 71st Ave E, Puyallup, WA 98371New ConstructionTrumark Homes
- $949,9955 bd3 ba2.6k sqft25416 204th Pl SE, Covington, WA 98042New ConstructionToll Brothers Inc.
