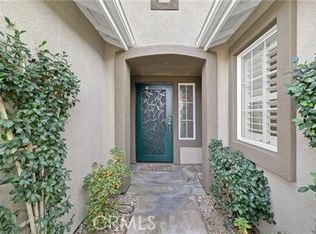
Live the Good Life in the Prestigious Four Seasons 55+ Community! Welcome to 30307 Mondavi Circle, a charming single-story retreat with impeccable curb appeal, nestled in the highly sought-after Four Seasons community—a premier 55+ neighborhood designed for resort-style living and an active lifestyle! This exceptional home offers an inviting open-concept layout with 2 spacious bedrooms, 2 full bathrooms, a dedicated office, and a 2-car garage. The heart of the home is the beautifully upgraded kitchen, featuring sleek white shaker cabinets, quartz countertops, a stylish subway tile backsplash, and stainless steel appliances—all seamlessly flowing into the bright and airy family room. Step outside to your private backyard oasis, where a spacious covered patio, lush artificial turf, and a handy storage shed create the perfect space for relaxing or entertaining. The primary suite is a true retreat, complete with an en-suite bathroom, dual vanities, a generous walk-in closet, and serene backyard views. Living in Four Seasons means access to a 13,000 sq. ft. recreation center, a 75-foot pool, a 19-person spa, pickleball, tennis, golf, a putting green, scenic walking paths, BBQ areas, and a full calendar of social events and clubs—all just steps from your door! Plus, this prime location puts you just minutes from shopping, dining, top medical facilities, freeway access, and world-class wineries, making this home the perfect blend of luxury, convenience, and community. Don’t miss your chance to experience the Four Seasons lifestyle—schedule your private tour today!
Sold for $680,000
Listed by: Cooper Real Estate Group • Ashley Cooper • Contact: 951-514-7854
Bought with: Redfin Corporation
$680,000
30307 Mondavi Cir, Murrieta, CA 92563
3beds
2,011sqft
Single Family Residence
Built in 2002
5,663 Square Feet Lot
$684,100 Zestimate®
$338/sqft
$3,221 Estimated rent
Home value
$684,100
$616,000 - $759,000
$3,221/mo
Zestimate® history
Owner options
List your home for rent
$3,221/mo
Rent Zestimate®
Find your next renter with Zillow Rental Manager. Plus, with online applications, you can quickly screen prospective tenants – for free.
$3,221/mo
Rent Zestimate®
Refinance and save
$4,551/mo
Est. payment
Refinancing to a lower rate could help reduce your monthly payments and save thousands over the life of the loan.
$4,551/mo
Est. payment
Explore your selling options
Work with a Zillow partner agent
Leverage their expertise and Zillow's premium Showcase listings to get your home seen by more buyers.
Get startedList with your own agent
Get your home in front of millions of buyers by listing it on Zillow.
Learn how to do itSell it yourself
Take full control of how buyers see your home on Zillow by listing For Sale by Owner (FSBO).
List your homeWhat's special
Private backyard oasisEn-suite bathroomOpen-concept layoutGenerous walk-in closetSubway tile backsplashPrimary suiteLush artificial turf
Zillow last checked:
Listing updated:
Listed by:
Ashley Cooper DRE #01898439 951-514-7854,
Cooper Real Estate Group
Bought with:
Valerie Carlson, DRE #01486169
Redfin Corporation
Source: CRMLS,MLS#: SW25035324 Originating MLS: California Regional MLS
Originating MLS: California Regional MLSFacts & features
Interior
Bedrooms & bathrooms
- Bedrooms: 3
- Bathrooms: 2
- Full bathrooms: 2
- Main level bathrooms: 2
- Main level bedrooms: 2
Rooms
- Room types: Bedroom, Family Room, Kitchen, Laundry, Living Room, Primary Bedroom, Office, Other
Primary bedroom
- Features: Main Level Primary
Bedroom
- Features: All Bedrooms Down
Bedroom
- Features: Bedroom on Main Level
Kitchen
- Features: Kitchen/Family Room Combo, Quartz Counters, Remodeled, Updated Kitchen
Other
- Features: Walk-In Closet(s)
Heating
- Central
Cooling
- Central Air
Appliances
- Included: Dishwasher, Disposal, Gas Oven, Gas Range, Gas Water Heater, Microwave
- Laundry: Inside, Laundry Room
Features
- Breakfast Area, Ceiling Fan(s), Open Floorplan, Quartz Counters, Recessed Lighting, Unfurnished, All Bedrooms Down, Bedroom on Main Level, Main Level Primary, Walk-In Closet(s)
- Flooring: Laminate, Tile
- Has fireplace: No
- Fireplace features: None
- Common walls with other units/homes: No Common Walls
Interior area
- Total interior livable area: 2,011 sqft
Property
Parking
- Total spaces: 2
- Parking features: Concrete, Door-Single, Garage Faces Front, Garage
- Attached garage spaces: 2
Features
- Levels: One
- Stories: 1
- Entry location: Front
- Pool features: Community, In Ground, Association
- Has spa: Yes
- Spa features: Community, In Ground
- Has view: Yes
- View description: Neighborhood
Lot
- Size: 5,663 Square Feet
- Features: Back Yard, Close to Clubhouse, Front Yard, Landscaped, Near Park, Yard
Details
- Parcel number: 920223007
- Zoning: SP ZONE
- Special conditions: Standard
Construction
Type & style
- Home type: SingleFamily
- Property subtype: Single Family Residence
Condition
- New construction: No
- Year built: 2002
Utilities & green energy
- Sewer: Public Sewer
- Water: Public
- Utilities for property: Cable Available, Electricity Connected, Natural Gas Connected, Phone Available, Sewer Connected, Water Connected
Community & HOA
Community
- Features: Curbs, Gutter(s), Street Lights, Sidewalks, Park, Pool
- Senior community: Yes
HOA
- Has HOA: Yes
- Amenities included: Bocce Court, Clubhouse, Fitness Center, Game Room, Meeting Room, Meeting/Banquet/Party Room, Barbecue, Picnic Area, Paddle Tennis, Pickleball, Pool, Pets Allowed, Recreation Room, Spa/Hot Tub, Tennis Court(s)
- HOA fee: $163 monthly
- HOA name: Four Seasons
- HOA phone: 951-461-0072
Location
- Region: Murrieta
Financial & listing details
- Price per square foot: $338/sqft
- Tax assessed value: $726,926
- Annual tax amount: $8,422
- Date on market: 2/28/2025
- Cumulative days on market: 2 days
- Listing terms: Submit
- Road surface type: Paved
Price history
| Date | Event | Price |
|---|---|---|
| 4/1/2025 | Sold | $680,000$338/sqft |
Source:  CRMLS #SW25035324 Report a problem CRMLS #SW25035324 Report a problem | ||
| 3/25/2025 | Pending sale | $680,000$338/sqft |
Source: CRMLS #SW25035324 Report a problem | ||
| 3/3/2025 | Contingent | $680,000$338/sqft |
Source: CRMLS #SW25035324 Report a problem | ||
| 2/28/2025 | Listed for sale | $680,000-0.7%$338/sqft |
Source: CRMLS #SW25035324 Report a problem | ||
| 2/14/2022 | Sold | $685,000+2.4%$341/sqft |
Source: Public Record Report a problem | ||
| 1/24/2022 | Pending sale | $669,000$333/sqft |
Source: CRMLS #SW22010808 Report a problem | ||
| 1/21/2022 | Listed for sale | $669,000+47%$333/sqft |
Source: CRMLS #SW22010808 Report a problem | ||
| 9/27/2018 | Sold | $455,000-1.1%$226/sqft |
Source: Public Record Report a problem | ||
| 8/27/2018 | Pending sale | $459,900$229/sqft |
Source: Big Block Realty #SW18146149 Report a problem | ||
| 8/18/2018 | Listed for sale | $459,900$229/sqft |
Source: Big Block Realty #SW18146149 Report a problem | ||
| 8/14/2018 | Pending sale | $459,900$229/sqft |
Source: Big Block Realty #SW18146149 Report a problem | ||
| 8/1/2018 | Price change | $459,900-1.1%$229/sqft |
Source: Big Block Realty #SW18146149 Report a problem | ||
| 6/19/2018 | Listed for sale | $465,000+14.8%$231/sqft |
Source: Big Block Realty #SW18146149 Report a problem | ||
| 12/10/2004 | Sold | $405,000$201/sqft |
Source: Public Record Report a problem | ||
Public tax history
| Year | Property taxes | Tax assessment |
|---|---|---|
| 2025 | $8,422 +1.6% | $726,926 +2% |
| 2024 | $8,289 +4.2% | $712,674 +2% |
| 2023 | $7,958 +40.9% | $698,700 +46.1% |
| 2022 | $5,647 +2% | $478,285 +2% |
| 2021 | $5,539 +1% | $468,907 +1% |
| 2020 | $5,482 +0.2% | $464,100 +2% |
| 2019 | $5,472 +43.6% | $455,000 +5.3% |
| 2018 | $3,810 -0.3% | $432,000 +0.5% |
| 2017 | $3,822 | $430,000 +11.4% |
| 2016 | $3,822 +20.8% | $386,000 +5.5% |
| 2015 | $3,164 -3.6% | $366,000 -0.3% |
| 2014 | $3,280 | $367,000 +18.8% |
| 2013 | -- | $309,000 -6.4% |
| 2012 | -- | $330,000 +8.6% |
| 2011 | -- | $304,000 -5.9% |
| 2010 | -- | $323,000 +32.9% |
| 2009 | -- | $243,000 -32.9% |
| 2008 | -- | $362,000 -14.1% |
| 2007 | -- | $421,362 +2% |
| 2006 | -- | $413,100 +2% |
| 2005 | -- | $405,000 +47.7% |
| 2003 | -- | $274,278 +237.7% |
| 2002 | -- | $81,228 +309.6% |
| 2001 | $851 | $19,832 |
Find assessor info on the county website
Neighborhood: 92563
Nearby homes
- $696,3003 bd2 ba2k sqft30315 Mondavi Cir, Murrieta, CA 92563Off Market
- $621,6002 bd2 ba1.7k sqft30299 Mondavi Cir, Murrieta, CA 92563Off Market
- $660,0003 bd2 ba2k sqft30323 Mondavi Cir, Murrieta, CA 92563Off Market
- $710,0003 bd2 ba2k sqft30291 Mondavi Cir, Murrieta, CA 92563Sold
- $706,7003 bd2 ba2k sqft30283 Mondavi Cir, Murrieta, CA 92563Off Market
- $681,1003 bd2 ba2k sqft30331 Mondavi Cir, Murrieta, CA 92563Off Market
- $710,3003 bd2 ba2k sqft30304 Mondavi Cir, Murrieta, CA 92563Off Market
- $689,0003 bd2 ba2k sqft30296 Mondavi Cir, Murrieta, CA 92563For Sale
Nearby schools
GreatSchools rating
- 6/10Nicolas Valley Elementary SchoolGrades: K-5Distance: 0.5 mi
- 8/10James L. Day Middle SchoolGrades: 6-8Distance: 1.4 mi
- 9/10Chaparral High SchoolGrades: 9-12Distance: 1 mi
Schools provided by the listing agent
- Elementary: Nicholas
- Middle: James Day
- High: Chaparral
Source: CRMLS. This data may not be complete. We recommend contacting the local school district to confirm school assignments for this home.
Get a cash offer in 3 minutes
Find out how much your home could sell for in as little as 3 minutes with a no-obligation cash offer.
Estimated market value
$684,100
Get a cash offer in 3 minutes
Find out how much your home could sell for in as little as 3 minutes with a no-obligation cash offer.
Estimated market value
$684,100
- California
- Riverside County
- Murrieta
- 92563
- 30307 Mondavi Cir
Nearby cities
Nearby zip codes
Other Murrieta Topics
