Skip main navigation
Sold for $460,000
  • $460,000

    30307 Welara Ct, Mount Dora, FL 32757

    3beds
    2,687sqft
    Single Family Residence
    Built in 2017
    0.3 Acres Lot
    $495,000 Zestimate®
    $171/sqft
    $2,936 Estimated rent

    Home value

    $495,000

    $470,000 - $520,000

    $2,936/mo

    Zestimate® history
    Loading
    Loading...

    Owner options

    List your home for rent

    $2,936/mo

    Rent Zestimate®

    Find your next renter with Zillow Rental Manager. Plus, with online applications, you can quickly screen prospective tenants – for free.

    Learn more

    $2,936/mo

    Rent Zestimate®

    Refinance and save

    $3,230/mo

    Est. payment

    Refinancing to a lower rate could help reduce your monthly payments and save thousands over the life of the loan.

    See today's rates

    $3,230/mo

    Est. payment

    Explore your selling options

    Work with a Zillow partner agent

    Leverage their expertise and Zillow's premium Showcase listings to get your home seen by more buyers.

    Get started

    List with your own agent

    Get your home in front of millions of buyers by listing it on Zillow.

    Learn how to do it

    Sell it yourself

    Take full control of how buyers see your home on Zillow by listing For Sale by Owner (FSBO).

    List your home

    What's special

    Garage doorModern amenitiesEat-in islandRolling hillsUtility sinkDual sinksSmart features
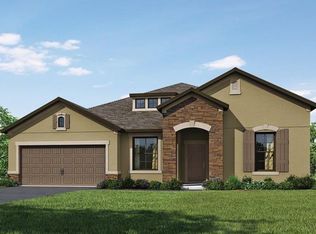
    Welcome to this stunning 3-bedroom, 2.5-bathroom home located in the well-loved Sullivan Ranch community. The bedrooms are organized in a split plan arrangement with an office that could be used as an optional 4th bedroom (includes a walk-in closet but no door) The primary suite offers tray ceilings, 2 ceiling fans, spacious closet/dressing room, and ensuite bathroom with dual sinks & 9-ft long shower. The gourmet kitchen offers granite countertops, an eat-in island, oversized walk-in pantry, and Whirlpool appliances. The open-concept design seamlessly connects the kitchen and family room, while the dining room is positioned slightly away for a more formal feel. This property features interior laundry with counter top, cabinetry & utility sink. Also, there is a mudroom area and a tandem 3-car garage. This home is equipped with modern amenities, including a whole house water softener and smart features that offer remote access to the thermostat, front door and garage door. Control the temperature and access to your home from anywhere with ease and convenience. The large, covered lanai is an ideal place to unwind under a breezy ceiling fan inside a screen enclosure for 24/7 enjoyment. This lot backs up to one of the community’s brick walls and it is situated on a cul-de-sac street with no passthru traffic, offering increased privacy. Some of the highlights of Sullivan Ranch are its natural surroundings, rolling hills, and tranquil atmosphere. There are nature trails within this gated community that allow residents to explore the beautiful Florida landscape, and the HOA provides residents with access to a community clubhouse, gym, pool, playground, and dog park. Don't miss the chance to make this exquisite Sullivan Ranch home your own. Schedule a showing and experience the comfort it has to offer.

    Zillow last checked:

    Listing updated:

    Listing Provided by:

    Sheri Malin 407-603-5221,

    REDFIN CORPORATION 407-708-9747

    Bought with:

    Wendy Shull, 3357775

    CHARLES RUTENBERG REALTY ORLANDO

    Corey Smith, 3074055

    CHARLES RUTENBERG REALTY ORLANDO

    Source: Stellar MLS,MLS#: O6116431MLS LogoOriginating MLS: Orlando Regional

    Facts & features

    Interior

    Bedrooms & bathrooms
    • Bedrooms: 3
    • Bathrooms: 3
    • Full bathrooms: 2
    • 1/2 bathrooms: 1
    Primary bedroom
    • Features: Walk-In Closet(s)
    • Level: First
    • Dimensions: 22x13
    Bedroom 2
    • Features: Built-in Closet
    • Level: First
    • Dimensions: 13x11
    Bedroom 3
    • Features: Built-in Closet
    • Level: First
    • Dimensions: 11x11
    Dining room
    • Level: First
    • Dimensions: 20x10
    Kitchen
    • Level: First
    • Dimensions: 18x12
    Living room
    • Level: First
    • Dimensions: 18x18
    Office
    • Level: First
    • Dimensions: 10x10
    Heating
    • Central, Electric, Heat Pump
    Cooling
    • Central Air
    Appliances
    • Included: Oven, Convection Oven, Cooktop, Dishwasher, Disposal, Microwave, Refrigerator, Water Softener
    Features
    • Ceiling Fan(s), Eating Space In Kitchen, Open Floorplan, Split Bedroom, Stone Counters, Thermostat, Tray Ceiling(s), Walk-In Closet(s)
    • Flooring: Carpet, Engineered Hardwood, Tile
    • Doors: Sliding Doors
    • Windows: Window Treatments
    • Has fireplace: No
    Interior area
    • Total structure area: 3,755
    • Total interior livable area: 2,687 sqft

    Property

    Parking
    • Total spaces: 3
    • Parking features: Tandem
    • Attached garage spaces: 3
    Features
    • Levels: One
    • Stories: 1
    • Patio & porch: Covered, Rear Porch, Screened
    • Exterior features: Sidewalk
    Lot
    • Size: 0.30 Acres
    • Features: Sidewalk, Street Dead-End
    Details
    • Parcel number: 331927030000024800
    • Zoning: PUD
    • Special conditions: None

    Construction

    Type & style
    • Home type: SingleFamily
    • Property subtype: Single Family Residence
    Materials
    • Block, Stucco
    • Foundation: Slab
    • Roof: Shingle
    Condition
    • New construction: No
    • Year built: 2017

    Utilities & green energy

    • Sewer: Public Sewer
    • Water: Public
    • Utilities for property: Cable Available, Electricity Connected, Sprinkler Recycled

    Community & neighborhood

    Community
    • Community features: Clubhouse, Deed Restrictions, Fitness Center, Gated, Irrigation-Reclaimed Water, Park, Playground, Pool
    Location
    • Region: Mount Dora
    • Subdivision: SULLIVAN RANCH SUB

    HOA & financial

    HOA
    • Has HOA: Yes
    • HOA fee: $144 monthly
    • Services included: Community Pool, Manager, Pool Maintenance, Private Road, Recreational Facilities, Security
    • Association name: Kristi Chatburn
    • Association phone: 352-729-4802
    Other fees
    • Pet fee: $0 monthly
    Other financial information
    • Total actual rent: 0

    Other

    Other facts
    • Listing terms: Cash,Conventional,FHA,VA Loan
    • Ownership: Fee Simple
    • Road surface type: Paved

    Price history

    DateEventPrice
    9/1/2023Sold$460,000-1.1%$171/sqft
    Source: Stellar MLS #O6116431 Report a problem
    8/1/2023Pending sale$465,000$173/sqft
    Source: Stellar MLS #O6116431 Report a problem
    7/28/2023Price change$465,000-4.9%$173/sqft
    Source: Stellar MLS #O6116431 Report a problem
    7/19/2023Price change$489,000-2.2%$182/sqft
    Source: Stellar MLS #O6116431 Report a problem
    6/15/2023Price change$499,900-3.9%$186/sqft
    Source: Stellar MLS #O6116431 Report a problem
    6/7/2023Listed for sale$520,000+70.3%$194/sqft
    Source: Stellar MLS #O6116431 Report a problem
    9/5/2017Sold$305,400-8.1%$114/sqft
    Source: Public Record Report a problem
    6/5/2017Listing removed$332,360$124/sqft
    Source: Centex Homes Report a problem
    5/18/2017Listed for sale$332,360$124/sqft
    Source: Centex Homes Report a problem

    Public tax history

    YearProperty taxesTax assessment
    2025$6,181 +0.1%$432,284 +0.5%
    2024$6,173 +43.4%$430,179 +39.2%
    2023$4,304 +5.8%$309,030 +3%
    2022$4,069 +3.7%$300,030 +3%
    2021$3,926 -4.7%$291,297 +1.4%
    2020$4,118 -1.7%$287,276
    2019$4,189 +2.3%$287,276
    2018$4,096 $287,276 +538.4%
    2017$4,096 +387.4%$45,000
    2016$840 +23.5%$45,000
    2015$680 -4.3%$45,000
    2014$711 +6.1%$45,000
    2013$670 -1%$45,000
    2012$677 -30%$45,000 -30.1%
    2011$967 -1.4%$64,400
    2010$981 -12.4%$64,400 -12.5%
    2009$1,119 -19.8%$73,600 -19.9%
    2008$1,396 -0.3%$91,908
    2007$1,400 $91,908
    2006-- --

    Find assessor info on the county website

    Neighborhood: 32757

    Nearby schools

    GreatSchools rating
    Schools provided by the listing agent
    • Elementary: Round Lake Elem
    • Middle: Mount Dora Middle
    • High: Mount Dora High

    Source: Stellar MLS. This data may not be complete. We recommend contacting the local school district to confirm school assignments for this home.

    Get a cash offer in 3 minutes
    Find out how much your home could sell for in as little as 3 minutes with a no-obligation cash offer.
    Estimated market value
    $495,000
    Get a cash offer in 3 minutes
    Find out how much your home could sell for in as little as 3 minutes with a no-obligation cash offer.
    Estimated market value
    $495,000