Skip main navigation
Sold
  • Price Unknown

    30307 Woodland Dr, Pleasant Hill, MO 64080

    4beds
    3,081sqft
    Single Family Residence
    Built in 2020
    3 Acres Lot
    $866,300 Zestimate®
    $--/sqft
    $3,422 Estimated rent

    Home value

    $866,300

    $736,000 - $1.02M

    $3,422/mo

    Zestimate® history
    Loading
    Loading...

    Owner options

    List your home for rent

    $3,422/mo

    Rent Zestimate®

    Find your next renter with Zillow Rental Manager. Plus, with online applications, you can quickly screen prospective tenants – for free.

    Learn more

    $3,422/mo

    Rent Zestimate®

    Refinance and save

    Refinancing to a lower rate could help reduce your monthly payments and save thousands over the life of the loan.

    See today's rates

    Explore your selling options

    Work with a Zillow partner agent

    Leverage their expertise and Zillow's premium Showcase listings to get your home seen by more buyers.

    Get started

    List with your own agent

    Get your home in front of millions of buyers by listing it on Zillow.

    Learn how to do it

    Sell it yourself

    Take full control of how buyers see your home on Zillow by listing For Sale by Owner (FSBO).

    List your home

    What's special

    Unfinished basementLarge flat yardLuxurious en-suite bathOpen-concept layoutExpansive primary suiteFlexible front bonus roomLiving and dining areas
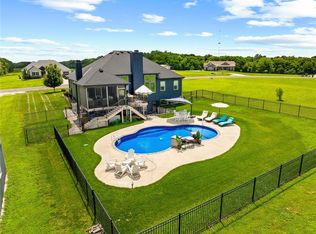
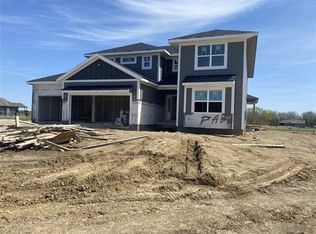
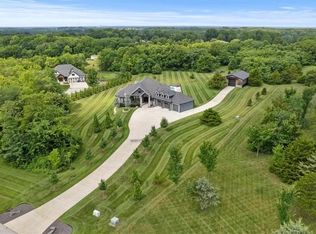
    Take advantage of this rare opportunity to assume a low-interest mortgage and potentially save thousands over the life of the loan. Buyer must qualify and obtain approval from the current lender. Don’t miss your chance to lock in a below-market rate on this beautiful home! Spacious, versatile, and still like new, this 1½ story home sits on 3 acres and offers the perfect balance of comfort, functionality, and room to grow. With 4 large bedrooms and 3.5 baths, the open-concept layout features a chef’s kitchen that flows seamlessly into the living and dining areas—ideal for both entertaining and everyday living. A flexible front bonus room offers space for a formal dining room or a dedicated home office. The expansive primary suite includes room for a sitting area or workout nook, a luxurious en-suite bath, and a walk-in closet with a second laundry hookup for added convenience. A large, flat yard directly behind the covered rear patio offers the perfect location for a future pool! Downstairs, the unfinished basement has the potential to add approximately 1,500 additional square feet of living space. The lower level is ready to be finished with another bedroom with egress window, and stubbed for a full bath. One of the standout features is the detached 36x48 garage/workshop—a dream setup for hobbyists, woodworkers, or anyone needing a high-functioning workspace. The shop is fully insulated and finished, with concrete floors, extensive outlets, a built-in air compressor system, wiring for a future HVAC system, and a dedicated heated woodworking room with 220V circuits and wall-mounted lumber racks. All high-end features stay with the property. With thoughtful upgrades throughout and space to expand both inside and out, this exceptional property offers the rare combination of comfortable residential living and serious workshop capability—all just minutes from modern conveniences.

    Zillow last checked:

    Listing updated:

    Listed by:

    Jody Shewmaker 816-365-7579,

    ReeceNichols Shewmaker

    Bought with:

    Renee Amey, 2003024272

    RE/MAX Elite, REALTORS

    Source: Heartland MLS as distributed by MLS GRID,MLS#: 2549304MLS Logo

    Facts & features

    Interior

    Bedrooms & bathrooms
    • Bedrooms: 4
    • Bathrooms: 4
    • Full bathrooms: 3
    • 1/2 bathrooms: 1
    Primary bedroom
    • Features: Carpet, Ceiling Fan(s), Walk-In Closet(s)
    • Level: First
    • Area: 255 Square Feet
    • Dimensions: 15 x 17
    Bedroom 2
    • Features: Carpet, Walk-In Closet(s)
    • Level: Second
    • Area: 132 Square Feet
    • Dimensions: 11 x 12
    Bedroom 3
    • Features: Carpet, Walk-In Closet(s)
    • Level: Second
    • Area: 168 Square Feet
    • Dimensions: 14 x 12
    Bedroom 4
    • Features: Carpet, Walk-In Closet(s)
    • Level: Second
    • Area: 120 Square Feet
    • Dimensions: 10 x 12
    Primary bathroom
    • Features: Granite Counters, Separate Shower And Tub, Walk-In Closet(s)
    • Level: First
    • Area: 208 Square Feet
    • Dimensions: 13 x 16
    Dining room
    • Level: First
    • Area: 210 Square Feet
    • Dimensions: 14 x 15
    Great room
    • Features: Fireplace
    • Level: First
    • Area: 320 Square Feet
    • Dimensions: 20 x 16
    Kitchen
    • Features: Granite Counters, Kitchen Island, Pantry
    • Level: First
    • Area: 210 Square Feet
    • Dimensions: 14 x 15
    Laundry
    • Level: First
    Recreation room
    • Features: Carpet
    • Level: Second
    • Area: 276 Square Feet
    • Dimensions: 12 x 23
    Heating
    • Electric, Heat Pump
    Cooling
    • Electric
    Appliances
    • Included: Dishwasher, Disposal, Microwave, Refrigerator, Built-In Electric Oven
    • Laundry: Main Level, Upper Level
    Features
    • Ceiling Fan(s), Custom Cabinets, Kitchen Island, Pantry, Vaulted Ceiling(s), Walk-In Closet(s)
    • Flooring: Carpet, Tile
    • Windows: Thermal Windows
    • Basement: Concrete,Full,Walk-Up Access
    • Number of fireplaces: 1
    • Fireplace features: Living Room, Wood Burning
    Interior area
    • Total structure area: 3,081
    • Total interior livable area: 3,081 sqft
    • Finished area above ground: 3,081
    • Finished area below ground: 0

    Property

    Parking
    • Total spaces: 5
    • Parking features: Attached, Built-In, Detached, Garage Door Opener
    • Attached garage spaces: 5
    Features
    • Patio & porch: Patio
    Lot
    • Size: 3 Acres
    • Features: Acreage, Estate Lot, Level
    Details
    • Additional structures: Garage(s), Outbuilding
    • Parcel number: 1807422

    Construction

    Type & style
    • Home type: SingleFamily
    • Architectural style: Traditional
    • Property subtype: Single Family Residence
    Materials
    • Cedar, Stone & Frame
    • Roof: Composition
    Condition
    • Year built: 2020
    Details
    • Builder name: Ridge Craft Custom

    Utilities & green energy

    • Sewer: Septic Tank
    • Water: Rural

    Community & HOA

    Community
    • Security: Smoke Detector(s)
    • Subdivision: Woodland Acres
    HOA
    • Has HOA: No
    Location
    • Region: Pleasant Hill

    Financial & listing details

    • Tax assessed value: $620,800
    • Annual tax amount: $6,356
    • Date on market: 5/13/2025
    • Listing terms: Cash,Conventional,VA Loan
    • Ownership: Private
    • Road surface type: Paved

    Price history

    DateEventPrice
    10/1/2025Sold--
    Source: Heartland MLS as distributed by MLS GRID #2549304 Report a problem
    7/29/2025Pending sale$850,000$276/sqft
    Source: Heartland MLS as distributed by MLS GRID #2549304 Report a problem
    7/17/2025Price change$850,000-1.2%$276/sqft
    Source: Heartland MLS as distributed by MLS GRID #2549304 Report a problem
    6/23/2025Price change$859,900-1.7%$279/sqft
    Source: Heartland MLS as distributed by MLS GRID #2549304 Report a problem
    5/27/2025Price change$875,000-1.7%$284/sqft
    Source: Heartland MLS as distributed by MLS GRID #2549304 Report a problem
    5/13/2025Listed for sale$890,000+45.9%$289/sqft
    Source: Heartland MLS as distributed by MLS GRID #2549304 Report a problem
    9/24/2020Sold--
    Source: Heartland MLS as distributed by MLS GRID #2211795 Report a problem
    5/7/2020Pending sale$610,000$198/sqft
    Source: ReeceNichols Shewmaker #2211795 Report a problem
    3/13/2020Listed for sale$610,000+542.1%$198/sqft
    Source: ReeceNichols Shewmaker #2211795 Report a problem
    11/25/2019Sold--
    Source: Heartland MLS as distributed by MLS GRID #2146955 Report a problem
    10/29/2019Pending sale$95,000$31/sqft
    Source: ReeceNichols Shewmaker #2146955 Report a problem
    2/5/2019Price change$95,000-1.6%$31/sqft
    Source: Keller Williams Realty Southland Partners #2083631 Report a problem
    3/2/2018Listed for sale$96,500$31/sqft
    Source: Keller Williams Southland #2083631 Report a problem

    Public tax history

    YearProperty taxesTax assessment
    2025$7,040 +10.8%$117,960 +12.2%
    2024$6,356 +0.3%$105,150
    2023$6,335 +8.8%$105,150 +10.3%
    2022$5,823 +17.5%$95,340 +1.4%
    2021$4,955 $94,050 +22.6%
    2020-- $76,730 +21213.9%
    2019-- $360
    2018$21 $360
    2017$21 $360
    Find assessor info on the county website

    Neighborhood: 64080

    Nearby schools

    GreatSchools rating
    Schools provided by the listing agent
    • Elementary: Pleasant Hill Prim
    • Middle: Pleasant Hill
    • High: Pleasant Hill

    Source: Heartland MLS as distributed by MLS GRID. This data may not be complete. We recommend contacting the local school district to confirm school assignments for this home.

    Get a cash offer in 3 minutes
    Find out how much your home could sell for in as little as 3 minutes with a no-obligation cash offer.
    Estimated market value
    $866,300
    Get a cash offer in 3 minutes
    Find out how much your home could sell for in as little as 3 minutes with a no-obligation cash offer.
    Estimated market value
    $866,300