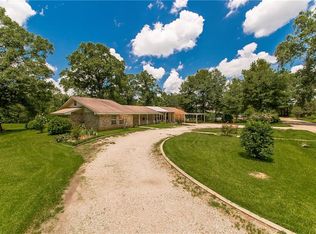
Charming country cottage with character and modern updates nestled on over an acre in Franklinton, right across from Thomas Elementary School! This beautifully renovated 4 bedroom, 2 bath home blends timeless charm with everyday comfort. Step inside to find natural wood floors, tin accent ceilings, and a stunning stone wood burning fireplace that creates a warm and inviting atmosphere. The spacious kitchen offers a large pantry and plenty of room for gathering and storage.
The primary suite features a classic clawfoot tub, adding to the home's cottage charm and cozy appeal. Enjoy the convenience of washer and dryer hookups, central air along with a mini split system for added comfort and efficiency. Outside, the all brick exterior, covered parking, and breezeway add function and curb appeal while the expansive yard provides endless possibilities for gardening, entertaining, or simply enjoying peaceful country living.
Completely renovated with a true country cottage feel, this home offers the perfect blend of charm, space, and location. Situated near schools and town conveniences while still providing room to spread out, this one is truly a must see to appreciate!
Active under contract
$180,000
30308 Highway 424, Franklinton, LA 70438
4beds
1,536sqft
Single Family Residence
Built in 1951
1.38 Acres Lot
$176,000 Zestimate®
$117/sqft
$-- HOA
What's special
Washer and dryer hookupsExpansive yardCovered parkingAll brick exteriorCentral airLarge pantrySpacious kitchen
- 105 days
- 46
- 0
Likely to sell faster than
Zillow last checked:
Listing updated:
Listed by:
Laura Toney 504-400-3397,
Keller Williams Realty Services 985-727-7000
Source: GSREIN,MLS#: 2558848
Facts & features
Interior
Bedrooms & bathrooms
- Bedrooms: 4
- Bathrooms: 2
- Full bathrooms: 2
Primary bedroom
- Description: Flooring: Wood
- Level: Lower
- Dimensions: 11.6 x 14.5
Bedroom
- Description: Flooring: Wood
- Level: Lower
- Dimensions: 9.3 x 9
Bedroom
- Description: Flooring: Wood
- Level: Lower
- Dimensions: 11.6 x 14.5
Bedroom
- Description: Flooring: Wood
- Level: Lower
- Dimensions: 10.7 x 9.9
Breakfast room nook
- Description: Flooring: Wood
- Level: Lower
- Dimensions: 8.5 x 9.5
Kitchen
- Description: Flooring: Wood
- Level: Lower
- Dimensions: 13.2 x 9.5
Living room
- Description: Flooring: Wood
- Level: Lower
- Dimensions: 12.9 x 12.5
Heating
- Central
Cooling
- Central Air, 1 Unit
Appliances
- Included: Oven, Range, Refrigerator
Features
- Stainless Steel Appliances
- Has fireplace: Yes
- Fireplace features: Wood Burning
Interior area
- Total structure area: 1,993
- Total interior livable area: 1,536 sqft
Property
Parking
- Total spaces: 3
- Parking features: Carport, Detached, Three or more Spaces, Boat, Driveway, RV Access/Parking
- Has carport: Yes
- Has uncovered spaces: Yes
Features
- Levels: One
- Stories: 1
- Patio & porch: Concrete, Covered, Porch
- Exterior features: Porch, Permeable Paving
- Pool features: None
Lot
- Size: 1.38 Acres
- Dimensions: 216 x 278
- Features: 1 to 5 Acres, Outside City Limits
Details
- Additional structures: Other
- Parcel number: 0800114500
- Special conditions: Relocation
Construction
Type & style
- Home type: SingleFamily
- Architectural style: Cottage
- Property subtype: Single Family Residence
Materials
- Brick
- Foundation: Slab
- Roof: Shingle
Condition
- Very Good Condition
- Year built: 1951
Utilities & green energy
- Sewer: Septic Tank
- Water: Well
Community & HOA
Community
- Subdivision: Not a Subdivision
HOA
- Has HOA: No
Location
- Region: Franklinton
Financial & listing details
- Price per square foot: $117/sqft
- Tax assessed value: $16,100
- Annual tax amount: $162
- Date on market: 5/22/2026
Estimated market value
$176,000
$167,000 - $185,000
$1,518/mo
Price history
| Date | Event | Price |
|---|---|---|
| 6/9/2026 | Contingent | $180,000$117/sqft |
Source:  GSREIN #2558848 Report a problem GSREIN #2558848 Report a problem | ||
| 5/22/2026 | Listed for sale | $180,000$117/sqft |
Source: GSREIN #2558848 Report a problem | ||
| 1/20/2026 | Sold | -- |
Source: Public Record Report a problem | ||
Public tax history
| Year | Property taxes | Tax assessment |
|---|---|---|
| 2025 | $162 +0.1% | $1,610 |
| 2024 | $161 -0.3% | $1,610 |
| 2023 | $162 -10.3% | $1,610 |
| 2022 | $181 -2.2% | $1,610 |
| 2021 | $185 +0.3% | $1,610 |
| 2020 | $184 -6% | $1,610 |
| 2017 | $196 | $1,610 |
| 2015 | $196 -6.9% | $1,610 |
| 2013 | $210 +50.7% | $1,610 |
| 2012 | $140 -35% | $1,610 |
| 2011 | $215 -2.4% | $1,610 |
| 2010 | $220 | $1,610 |
Find assessor info on the county website
Monthly payment
Est. payment
Payment breakdown
Explore the cost of this home by adjusting the details. Changes won't be saved.Climate risks
Neighborhood: 70438
Similar homes
- $195,0003 bd2 ba1.3k sqft50457 Frank Dillon Rd, Franklinton, LA 70438For Sale

 MLS ID #2494809, Mary Salley, Atlas Real Estate Company, LLC. GSREIN
 - $180,0002 bd3 ba1.7k sqft21413 John D Wood Rd, Franklinton, LA 70438For Sale
 MLS ID #2562368, Isola Williams, Goings Group Real Estate Services, Inc.. GSREIN
 - $--3 bd1 ba1.1k sqft12 Ed Taylor Rd, Tylertown, MS 39667Auction
 Auction.com 2
 - $170,0003 bd2 ba1.1k sqft18013 16th Ave, Franklinton, LA 70438For Sale
 MLS ID #2561503, Tonya Sharp, Downtown Realty. GSREIN
 - $195,0003 bd2 ba1.2k sqft16044 Bob Magee Rd, Franklinton, LA 70438For SaleMLS ID #2563320, Charlotte Johnson, Keller Williams Realty Services. GSREIN
- $218,0003 bd2 ba1.3k sqft20537 Choctaw Rd, Franklinton, LA 70438For SaleMLS ID #2563964, KELLI GOINGS, Goings Group Real Estate Services, Inc.. GSREIN
- $235,0004 bd2 ba1.8k sqft48323 Robert Sumrall Rd, Franklinton, LA 70438For SaleMLS ID #2568303, Kimberly Magee, Goings Group Real Estate Services, Inc.. GSREIN
- $195,0003 bd3 ba1.6k sqft805 Martin Luther King Dr, Franklinton, LA 70438For SaleMLS ID #2570252, Isola Williams, Goings Group Real Estate Services, Inc.. GSREIN
- $240,0003 bd2 ba1.2k sqft28230 Highway 430, Franklinton, LA 70438For SaleMLS ID #2554690, Lynn Richard, Goings Group Real Estate Services, Inc.. GSREIN
- $240,0003 bd2 ba1.5k sqft16758 Kat Kaw Rd, Franklinton, LA 70438For SaleMLS ID #2566824, Rhonda Zimmerman, United Real Estate Partners. GSREIN
- $138,0003 bd2 ba1.1k sqft19375 M Thomas Rd, Franklinton, LA 70438For SaleMLS ID #2555014, Stacey Nikolas Cruz, Fiorella Avenue Realty. GSREIN
- $173,0003 bd1 ba1.6k sqft23079 Peterson Rd, Mount Hermon, LA 70450For SaleMLS ID #2550283, Connor Mulvany, Realty One Group Immobilia. GSREIN
- $189,5003 bd2 ba1.1k sqft22210 John D Wood Rd, Franklinton, LA 70438New ConstructionMLS ID #2567195, Nathanial Bell, Keller Williams NOLA Northlake. GSREIN
- $115,0002 bd1 ba1.7k sqft23543 Ellis Lee Rd, Franklinton, LA 70438For SaleMLS ID #2566550, Mary Salley, Atlas Real Estate Company, LLC. GSREIN
- $239,0004 bd2 ba1.8k sqft126 Smith Rd, Franklinton, LA 70438For SaleMLS ID #2561633, Alicia Hanemann, Hanemann Realty, Inc.. GSREIN
- $215,0003 bd2 ba1.6k sqft1626 Bickham St, Franklinton, LA 70438For SaleMLS ID #2563852, KELLI GOINGS, Goings Group Real Estate Services, Inc.. GSREIN
- $134,9004 bd2 ba2.3k sqft25290 Highway 450, Franklinton, LA 70438For SaleMLS ID #2572214, Gregg Tepper, Keller Williams Realty Services. GSREIN
- $150,0003 bd1 ba1.2k sqft1402 Neches St, Bogalusa, LA 70427For SaleMLS ID #2573310, Charlotte Johnson, Keller Williams Realty Services. GSREIN
