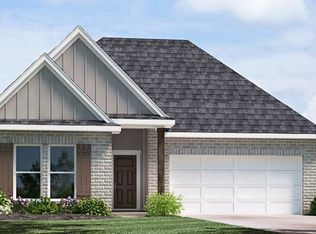
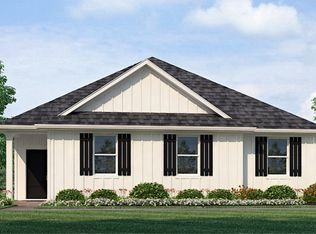
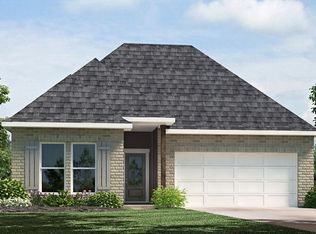
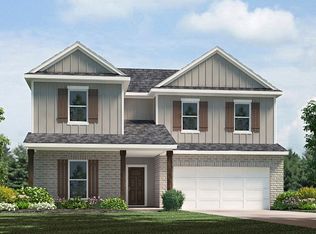
Welcome to the Lacombe floorplan, a spacious 5-bedroom, 3-bathroom home located in our exciting new home community in Lacombe, Louisiana. With 2,029 square feet of living space, the Lacombe offers ample room for growing families, with three stunning exterior options to suit your style.
Inside this 5-bedroom, 3-bathroom home, you’ll find 2,029 square feet of comfortable living. As you walk into this home, you’ll be greeted by the first set of bedrooms along with the first guest bathroom. Traveling down the hallway you’ll see what open concept was meant to be with the kitchen, living and dining area all within reach of each other while being separate enough for individuality.
As you enter, you’ll be greeted by a hallway leading to the first set of bedrooms and a guest bathroom, providing privacy and convenience. The heart of the home features an open-concept kitchen, living room, and dining area, designed for modern living and effortless entertaining. The kitchen is equipped with shaker-style cabinets, gooseneck pulldown faucets, stainless-steel appliances (stove, microwave hood, dishwasher), and 3 cm granite countertops. A single-basin under-mount sink completes the space, perfect for the home chef. The adjacent laundry room provides easy access to the dining area.
Down the hallway, you'll find another set of bedrooms and an additional guest bathroom. Each bedroom is carpeted and includes spacious closets for added storage.
The primary bedroom suite offers a true retreat, featuring a massive walk-in closet with an integrated linen closet, and an en suite bathroom with dual vanities, a separate tub and shower, and a water closet for added privacy.
Explore the Lacombe floorplan today and discover why this beautiful home is perfect for you and your family. Contact us now to schedule a tour!
Disclaimer: final options, finishes, colors, etc. are subject to change until home is finished.
Pending
$307,900
30308 Lancaster Ct, Lacombe, LA 70445
5beds
2,068sqft
Single Family Residence
Built in 2026
7,056 Square Feet Lot
$-- Zestimate®
$149/sqft
$68/mo HOA
What's special
- 75 days |
- 8 |
- 0 |
Zillow last checked:
Listing updated:
Listed by:
Melissa Duncan 225-465-1011,
D.R.Horton Realty of Louisiana 225-452-5801
Source: GSREIN,MLS#: 2554779
Facts & features
Interior
Bedrooms & bathrooms
- Bedrooms: 5
- Bathrooms: 3
- Full bathrooms: 3
Primary bedroom
- Description: Flooring: Carpet
- Level: Lower
- Dimensions: 15.2 x 14
Bedroom
- Description: Flooring: Carpet
- Level: Lower
- Dimensions: 12.8 x 10.1
Bedroom
- Description: Flooring: Carpet
- Level: Lower
- Dimensions: 12.8 x 10
Bedroom
- Description: Flooring: Carpet
- Level: Lower
- Dimensions: 10.8 x 10.1
Bedroom
- Description: Flooring: Carpet
- Level: Lower
- Dimensions: 10.8 x 10.1
Kitchen
- Description: Flooring: Plank,Simulated Wood
- Level: Lower
- Dimensions: 13.8 x 11.4
Living room
- Description: Flooring: Plank,Simulated Wood
- Level: Lower
- Dimensions: 18.5 x 16.1
Heating
- Central
Cooling
- Central Air, 1 Unit
Appliances
- Included: Dishwasher, Disposal, Microwave, Oven, Range, ENERGY STAR Qualified Appliances
- Laundry: Washer Hookup, Dryer Hookup
Features
- Tray Ceiling(s), Granite Counters, Pantry, Stainless Steel Appliances, Smart Home
- Has fireplace: No
- Fireplace features: None
Interior area
- Total structure area: 2,769
- Total interior livable area: 2,068 sqft
Property
Parking
- Total spaces: 2
- Parking features: Garage, Two Spaces
- Has garage: Yes
Features
- Levels: One
- Stories: 1
- Patio & porch: Concrete, Covered, Porch
- Exterior features: Porch
- Pool features: Community
Lot
- Size: 7,056 Square Feet
- Dimensions: 32.55 x 15.11 / 62.10 x 120/122.78
- Features: Corner Lot, Irregular Lot, Outside City Limits
Details
- Parcel number: Bulk Assessment
- Special conditions: None
Construction
Type & style
- Home type: SingleFamily
- Architectural style: Traditional
- Property subtype: Single Family Residence
Materials
- Brick, Vinyl Siding
- Foundation: Slab
- Roof: Shingle
Condition
- New Construction
- New construction: Yes
- Year built: 2026
Details
- Warranty included: Yes
Utilities & green energy
- Sewer: Public Sewer
- Water: Public
Green energy
- Energy efficient items: Appliances, HVAC, Water Heater
Community & HOA
Community
- Features: Pool
- Security: Smoke Detector(s)
- Subdivision: Tribute at Tamanend
HOA
- Has HOA: Yes
- Amenities included: Clubhouse
- HOA fee: $820 annually
Location
- Region: Lacombe
Financial & listing details
- Price per square foot: $149/sqft
- Date on market: 3/19/2026
Estimated market value
Not available
Estimated sales range
Not available
$2,469/mo
Price history
| Date | Event | Price |
|---|---|---|
| 4/24/2026 | Pending sale | $307,900$149/sqft |
Source: | ||
| 3/22/2026 | Listing removed | $307,900$149/sqft |
Source: | ||
| 2/7/2026 | Listed for sale | $307,900$149/sqft |
Source: | ||
Public tax history
Tax history is unavailable.
Monthly payment
Est. payment$--/mo
Payment breakdown
Explore the cost of this home by adjusting the details. Changes won't be saved.All calculations are estimates and provided by Zillow, Inc. for informational purposes only. Actual amounts may vary.
HOA fees may include property taxes on listings classified as Co-Ops. Contact the listing agent and/or owner for fee details.
Mortgage interest rates are dependent on a number of factors, including credit score, down payment, and repayment length. Interest rate data provided by Zillow Group Marketplace, Inc. as of 1/1/1970 from various mortgage lenders with which we have lead or other similar arrangements; the Estimated Payment is an average of those rates.
See how much you could borrow to make a competitive offer.
Climate risks
Neighborhood: 70445
Nearby schools
GreatSchools rating
- 6/10Bayou Lacombe Middle SchoolGrades: 4-6Distance: 5.2 mi
- 8/10L.P. Monteleone Junior High SchoolGrades: 7-8Distance: 7.3 mi
- 8/10Lakeshore High SchoolGrades: 9-12Distance: 4.9 mi
Schools provided by the listing agent
- Elementary: Chahta-Ima
- Middle: Bayou Lacombe
- High: LakeshoreHigh
Source: GSREIN. This data may not be complete. We recommend contacting the local school district to confirm school assignments for this home.
A local agent can set up tours, give advice and negotiate with sellers.
A local lender can help you make sure your offer is ready when you are.
- Louisiana
- Saint Tammany Parish
- Lacombe
- 70445
- 30308 Lancaster Ct