Charming 3-bedroom home situated on a spacious corner lot. The finished basement offers additional living space, including a bar and a possible 4th bedroom or office. Enjoy the convenience of a fully fenced yard and a 2-car garage. The home has plenty of space and potential, with a comfortable layout and a convenient location close to shopping, dining, schools, parks, and major roads. A great opportunity to make this home your own!
Active
$274,900
30308 Yorkshire Dr, Madison Heights, MI 48071
4beds
1,371sqft
Single Family Residence
Built in 1969
9,583 Square Feet Lot
$268,500 Zestimate®
$201/sqft
$-- HOA
What's special
- 4 days
- 397
- 31
Zillow last checked:
Listing updated:
Listed by:
Thea Tuto 313-598-4316,
RealtyOffer MI 313-598-4316
Source: MichRIC,MLS#: 26046225
Facts & features
Interior
Bedrooms & bathrooms
- Bedrooms: 4
- Bathrooms: 2
- Full bathrooms: 1
- 1/2 bathrooms: 1
- Main level bedrooms: 3
Primary bedroom
- Level: Main
Bedroom 2
- Level: Main
Bedroom 3
- Level: Main
Bedroom 4
- Level: Basement
Bathroom 1
- Level: Main
Bathroom 2
- Level: Main
Family room
- Level: Main
Kitchen
- Level: Main
Living room
- Level: Main
Heating
- Forced Air
Cooling
- Central Air
Appliances
- Included: Dishwasher, Dryer, Range, Refrigerator, Washer
- Laundry: In Basement
Features
- Flooring: Vinyl
- Basement: Full
- Number of fireplaces: 1
Interior area
- Total structure area: 1,371
- Total interior livable area: 1,371 sqft
- Finished area below ground: 900
Property
Parking
- Total spaces: 2
- Parking features: Garage Faces Side, Garage Door Opener, Detached
- Garage spaces: 2
Features
- Stories: 1
- Exterior features: Other
- Fencing: Full
Lot
- Size: 9,583 Square Feet
- Dimensions: 80 x 120
- Features: Corner Lot
Details
- Parcel number: 2512178011
Construction
Type & style
- Home type: SingleFamily
- Architectural style: Ranch
- Property subtype: Single Family Residence
Materials
- Brick
- Roof: Shingle
Condition
- New construction: No
- Year built: 1969
Utilities & green energy
- Sewer: Public Sewer
- Water: Public
Community & HOA
Community
- Subdivision: Ambassadorno 3
Location
- Region: Madison Heights
Financial & listing details
- Price per square foot: $201/sqft
- Tax assessed value: $64,120
- Annual tax amount: $3,751
- Date on market: 9/2/2026
- Listing terms: Cash,FHA,VA Loan,Conventional
- Road surface type: Paved
Estimated market value
$268,500
$255,000 - $282,000
$1,963/mo
Price history
| Date | Event | Price |
|---|---|---|
| 9/2/2026 | Listed for sale | $274,900$201/sqft |
Source:  MichRIC #26046225 Report a problem MichRIC #26046225 Report a problem | ||
Public tax history
| Year | Property taxes | Tax assessment |
|---|---|---|
| 2025 | $3,642 +4.3% | $130,270 +5.9% |
| 2024 | $3,493 +3.8% | $123,020 +10.7% |
| 2023 | $3,366 +1.2% | $111,160 +7% |
| 2022 | $3,326 +1.3% | $103,900 +7.9% |
| 2021 | $3,284 | $96,310 +4.3% |
| 2020 | -- | $92,350 +9.6% |
| 2019 | $3,169 +3.2% | $84,290 +12.5% |
| 2018 | $3,071 +4.2% | $74,910 |
| 2017 | $2,947 | $74,910 +12% |
| 2016 | $2,947 | $66,910 +6.9% |
| 2015 | -- | $62,600 +18.5% |
| 2014 | -- | $52,820 -5.7% |
| 2011 | -- | $56,000 -16.6% |
| 2010 | $3,599 | $67,110 -26.5% |
| 2009 | -- | $91,300 +9% |
| 2002 | -- | $83,760 +44.4% |
| 2001 | $2,966 +5.2% | $58,010 +3.2% |
| 2000 | $2,821 | $56,220 |
Find assessor info on the county website
Monthly payment
Est. payment
Payment breakdown
Explore the cost of this home by adjusting the details. Changes won't be saved.Climate risks
Neighborhood: 48071
- $293,0004 bd1 ba1.5k sqft30328 Yorkshire Dr, Madison Heights, MI 48071Off Market
- $280,8004 bd1 ba1.4k sqft30348 Yorkshire Dr, Madison Heights, MI 48071Off Market
- $258,3003 bd1 ba1.4k sqft911 Tanglewood Dr, Madison Heights, MI 48071Off Market
- $265,6003 bd1 ba1.3k sqft30329 Winthrop Dr, Madison Heights, MI 48071Off Market
Similar homes
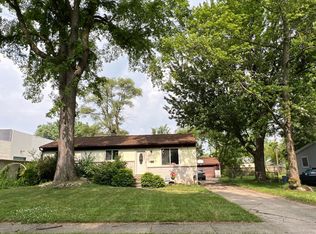
- $--3 bd1 ba1k sqft26385 Spicer St, Madison Heights, MI 48071Auction
 ServiceLink Auction
 - $269,9003 bd1 ba1k sqft318 Royal Park Ln, Madison Heights, MI 48071For Sale
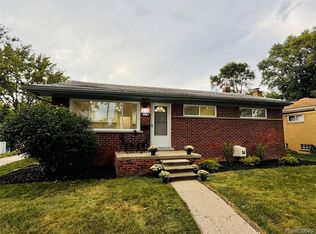
 MLS ID #20261068078, Scott K Van Sickle, Market Elite Inc. Realcomp II
 - $--4 bd2 ba1.8k sqft30127 Austin Dr, Warren, MI 48092Auction
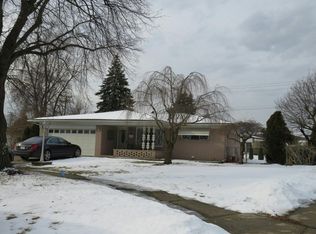 Auction.com 2
 - $269,9003 bd2 ba1.4k sqft28326 Alden St, Madison Heights, MI 48071For Sale
 MLS ID #20261066768, Iftihaz Hussain, Amin Realty. Realcomp II
 - $280,9003 bd2 ba1.6k sqft28102 Brush St, Madison Heights, MI 48071For SaleMLS ID #20261069191, Brian D Milidrag, New Century REALTORS®. Realcomp II
- $285,0003 bd2 ba1.1k sqft1640 Nottingham Dr, Madison Heights, MI 48071For SaleMLS ID #20261067030, Angelica Pearson, eXp Realty Best Life and Company. Realcomp II
- $250,0003 bd2 ba1.8k sqft27735 Osmun St, Madison Heights, MI 48071For SaleMLS ID #20261069921, Kevin Jurvis, DOBI Real Estate. Realcomp II
- $259,9003 bd2 ba1.8k sqft29515 Milton Ave, Madison Heights, MI 48071For SaleMLS ID #20261065777, Curt D Hufziger, Century 21 Campbell Realty. Realcomp II
- $289,9003 bd2 ba1.4k sqft29039 Shirley Ave, Madison Heights, MI 48071For SaleMLS ID #20261054775, Danny Kasyouhanan, 4Houses Realty, LLC. Realcomp II
- $339,9003 bd2 ba1.4k sqft920 W Gardenia Ave, Madison Heights, MI 48071For SaleMLS ID #20261071108, Doniece E Muzzy, EXP Realty Shelby Twp. Realcomp II
- $285,0003 bd2 ba1.5k sqft320 Hecht Dr, Madison Heights, MI 48071For SaleMLS ID #20261064784, Robert Coburn, RE/MAX First. Realcomp II
- $290,0003 bd2 ba1.7k sqft28225 Delton St, Madison Heights, MI 48071For Sale
 MLS ID #50219268, Joseph Choiniere II, D'Anna Realty. MiRealSource
 - $275,0003 bd2 ba1.8k sqft27768 Rialto St, Madison Heights, MI 48071For SaleMLS ID #20261060007, Margo A Borkin, Real Estate One-WB/FH. Realcomp II
- $309,0004 bd2 ba2k sqft30827 Scrivo Dr, Warren, MI 48092For SaleMLS ID #50220621, Mark Connon, RE/MAX First. MiRealSource
- $270,0003 bd2 ba1.7k sqft1575 W Thirteen Mile Rd, Madison Heights, MI 48071For SaleMLS ID #20261061062, Drake O'Donnell, NATOD Management. Realcomp II
- $229,0003 bd2 ba1k sqft30769 Brush St, Madison Heights, MI 48071For SaleMLS ID #20261066964, Nathan D Gross, Real Estate For A CAUSE. Realcomp II
- $269,9002 bd2 ba1.7k sqft29087 Howard Ave, Madison Heights, MI 48071For SaleMLS ID #20261025740, Michael Papakonstantinou, Epique Realty. Realcomp II
- $245,0003 bd2 ba1.5k sqft903 Bernie Ln, Madison Heights, MI 48071For SaleMLS ID #20261054635, Andrea Stephan, The Stephan Group. Realcomp II
