Skip main navigation
Sold for $505,000
  • $505,000

    30309 Apricot Ave, Eustis, FL 32736

    4beds
    2,032sqft
    Single Family Residence
    Built in 2024
    1 Acres Lot
    $501,400 Zestimate®
    $249/sqft
    $2,919 Estimated rent

    Home value

    $501,400

    $466,000 - $542,000

    $2,919/mo

    Zestimate® history
    Loading
    Loading...

    Owner options

    List your home for rent

    $2,919/mo

    Rent Zestimate®

    Find your next renter with Zillow Rental Manager. Plus, with online applications, you can quickly screen prospective tenants – for free.

    Learn more

    $2,919/mo

    Rent Zestimate®

    Refinance and save

    $3,358/mo

    Est. payment

    Refinancing to a lower rate could help reduce your monthly payments and save thousands over the life of the loan.

    See today's rates

    $3,358/mo

    Est. payment

    Explore your selling options

    Work with a Zillow partner agent

    Leverage their expertise and Zillow's premium Showcase listings to get your home seen by more buyers.

    Get started

    List with your own agent

    Get your home in front of millions of buyers by listing it on Zillow.

    Learn how to do it

    Sell it yourself

    Take full control of how buyers see your home on Zillow by listing For Sale by Owner (FSBO).

    List your home

    What's special

    Plenty of backyardMaster suiteSplit floor planRain guttersHigh grade insulationWalk-in showerStainless steel appliances
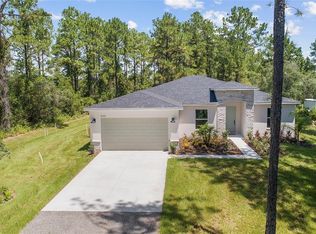
    PRICE REDUCE!!!! BRAND NEW CONSTRUCTION!! 4 Bedroom 3 Bathroom Split floor plan home on a Fully Cleared 1 acre lot.  If space and privacy is what you are looking for, this is the home for you.  Plenty of backyard to grow your own vegetation and plenty of room to create the backyard of your dreams.  This home offers all the upgrades a home owner seeks.  This home offers 3 way split floor plan with 2 bedrooms in the right front and shared bathroom, a room to the left front with  own bathroom, and Master suite in the back right of the home with dual sinks, walk- in shower and an oversized walk- in closet.   The material in kitchen and bathrooms all come with Quartz calacatta gold 3 cm counter tops and white shaker cabinets with elegant black finishes.  The kitchen has 42" cabinets, with stainless steel appliances with the quartz calcacatta gold 3 cm countertop and backsplash.  The entire home has 9.4 tall ceilings with the great room and master bedroom having 10 ft tall trey ceilings.   This home offers 8 ft doors throughout including the closet doors, and ceiling fans in every room including the back lania.   The home comes with high grade insulation to help keep the home cool in the summer months and also includes rain gutters.  With the LOW HOA fee of $65 per year the amenities include kids playground, sand volleyball, with deeded access to Lake Norris and Lake Marion within the community, also allowing parking for your boat or RV on the property.

    Zillow last checked:

    Listing updated:

    Listed by:

    Maydelin Munoz 407-485-4990,

    LA ROSA REALTY CW PROPERTIES L 407-910-2168

    Bought with:

    Britney Herrera, 3572896

    DOWN HOME REALTY, LLLP

    Colleen A. Kramer, 3019010

    DOWN HOME REALTY, LLLP

    Source: Stellar MLS,MLS#: O6183914MLS LogoOriginating MLS: Osceola

    Facts & features

    Interior

    Bedrooms & bathrooms
    • Bedrooms: 4
    • Bathrooms: 3
    • Full bathrooms: 3
    Primary bedroom
    • Features: Ceiling Fan(s), Walk-In Closet(s)
    • Level: First
    • Area: 219.76 Square Feet
    • Dimensions: 16.4x13.4
    Bedroom 2
    • Features: Ceiling Fan(s), Built-in Closet
    • Level: First
    • Area: 153.76 Square Feet
    • Dimensions: 12.4x12.4
    Bedroom 3
    • Features: Ceiling Fan(s), Built-in Closet
    • Level: First
    • Area: 153.76 Square Feet
    • Dimensions: 12.4x12.4
    Bedroom 4
    • Features: Ceiling Fan(s), Walk-In Closet(s)
    • Level: First
    • Area: 143 Square Feet
    • Dimensions: 13x11
    Dining room
    • Level: First
    • Area: 95.03 Square Feet
    • Dimensions: 9.4x10.11
    Foyer
    • Level: First
    • Area: 161.28 Square Feet
    • Dimensions: 12.8x12.6
    Great room
    • Features: Ceiling Fan(s)
    • Level: First
    • Area: 374 Square Feet
    • Dimensions: 22x17
    Kitchen
    • Level: First
    • Area: 95.03 Square Feet
    • Dimensions: 9.4x10.11
    Laundry
    • Level: First
    • Area: 74.1 Square Feet
    • Dimensions: 11.4x6.5
    Heating
    • Central
    Cooling
    • Central Air
    Appliances
    • Included: Dishwasher, Disposal, Exhaust Fan, Ice Maker, Microwave, Refrigerator
    • Laundry: Laundry Room
    Features
    • Ceiling Fan(s), High Ceilings, Kitchen/Family Room Combo, Open Floorplan, Solid Surface Counters, Split Bedroom, Tray Ceiling(s), Vaulted Ceiling(s), Walk-In Closet(s)
    • Flooring: Laminate, Porcelain Tile
    • Doors: Sliding Doors
    • Has fireplace: No
    Interior area
    • Total structure area: 2,723
    • Total interior livable area: 2,032 sqft

    Property

    Parking
    • Total spaces: 2
    • Parking features: Garage - Attached
    • Attached garage spaces: 2
    Features
    • Levels: One
    • Stories: 1
    • Exterior features: Awning(s), Rain Gutters
    • Waterfront features: Lake
    Lot
    • Size: 1 Acres
    Details
    • Parcel number: 361728010016501400
    • Zoning: R-1
    • Special conditions: None

    Construction

    Type & style
    • Home type: SingleFamily
    • Property subtype: Single Family Residence
    Materials
    • Block
    • Foundation: Block, Slab
    • Roof: Shingle
    Condition
    • Completed
    • New construction: Yes
    • Year built: 2024

    Utilities & green energy

    • Sewer: Septic Tank
    • Water: Well
    • Utilities for property: Cable Available, Electricity Connected

    Community & HOA

    Community
    • Features: Dock, Fishing, Lake, Horses Allowed, Playground
    • Pet fee: $0 monthly
    • Subdivision: ROYAL TRAILS UNIT 01
    HOA
    • Has HOA: Yes
    • Amenities included: Playground
    • HOA fee: $5 monthly
    • HOA name: Royal Trails Property Owner Association
    • HOA phone: 352-483-2740
    Location
    • Region: Eustis

    Financial & listing details

    • Price per square foot: $249/sqft
    • Tax assessed value: $384,101
    • Annual tax amount: $474
    • Date on market: 3/7/2024
    • Cumulative days on market: 262 days
    • Listing terms: Cash,Conventional,FHA
    • Ownership: Fee Simple
    • Total actual rent: 0
    • Electric utility on property: Yes
    • Road surface type: Asphalt

    Price history

    DateEventPrice
    6/23/2025Sold$505,000$249/sqft
    Source: Public Record Report a problem
    3/31/2025Sold$505,000$249/sqft
    Source: Stellar MLS #O6183914 Report a problem
    3/14/2025Pending sale$505,000$249/sqft
    Source: Stellar MLS #O6183914 Report a problem
    1/28/2025Listed for sale$505,000$249/sqft
    Source: Stellar MLS #O6183914 Report a problem
    11/6/2024Pending sale$505,000$249/sqft
    Source: Stellar MLS #O6183914 Report a problem
    10/18/2024Price change$505,000-1.9%$249/sqft
    Source: Stellar MLS #O6183914 Report a problem
    10/1/2024Price change$515,000-1.5%$253/sqft
    Source: Stellar MLS #O6183914 Report a problem
    9/12/2024Price change$523,000-0.2%$257/sqft
    Source: Stellar MLS #O6183914 Report a problem
    6/22/2024Price change$523,900-2.1%$258/sqft
    Source: Stellar MLS #O6183914 Report a problem
    6/2/2024Price change$535,000-2.7%$263/sqft
    Source: Stellar MLS #O6183914 Report a problem
    4/17/2024Listed for sale$549,900$271/sqft
    Source: Stellar MLS #O6183914 Report a problem
    3/29/2024Pending sale$549,900$271/sqft
    Source: Stellar MLS #O6183914 Report a problem
    3/7/2024Listed for sale$549,900+1475.6%$271/sqft
    Source: Stellar MLS #O6183914 Report a problem
    4/18/2022Sold$34,900$17/sqft
    Source: Public Record Report a problem

    Public tax history

    YearProperty taxesTax assessment
    2025$5,948 +379.8%$384,101 +986.6%
    2024$1,240 +161.1%$35,350
    2023$475 +69.3%$35,350 +144.1%
    2022$280 +3.6%$14,480 +10%
    2021$271 +15%$13,167 +10%
    2020$235 -2%$11,970
    2019$240 +3.2%$11,970
    2018$233 $11,970
    2017$233 +5%$11,970
    2016$222 +33%$11,970 +1.2%
    2015$167 +24.8%$11,830 +40%
    2014$133 +6.1%$8,450
    2013$126 -1%$8,450
    2012$127 -25.3%$8,450 -25.4%
    2011$170 -33.9%$11,323 -33%
    2010$257 -19.4%$16,900 -19.5%
    2009$319 -29.9%$21,000 -30%
    2008$456 +97.9%$30,000 +98.4%
    2007$230 -7.4%$15,120
    2006$249 -0.2%$15,120 +0.8%
    2005$249 +77.8%$15,000
    2004$140 -3.3%--
    2003$145 +38.4%$8,400 +16.7%
    2002$105 $7,200 +10.8%
    2001$105 -1.6%$6,500
    2000$106 $6,500
    Find assessor info on the county website

    Neighborhood: 32736

    Nearby schools

    GreatSchools rating
    Get a cash offer in 3 minutes
    Find out how much your home could sell for in as little as 3 minutes with a no-obligation cash offer.
    Estimated market value
    $501,400
    Get a cash offer in 3 minutes
    Find out how much your home could sell for in as little as 3 minutes with a no-obligation cash offer.
    Estimated market value
    $501,400