Skip main navigation
Under contract
  • $675,000

    3031 3rd Street, Surf City, NC 28445

    2beds
    884sqft
    : 
    Loading
    Get pre-qualified
    Single Family Residence
    Built in 1973
    7,841 Square Feet Lot
    $668,500 Zestimate®
    $764/sqft
    $-- HOA

    What's special

    Front deckSpacious bedroomsGenerous lot
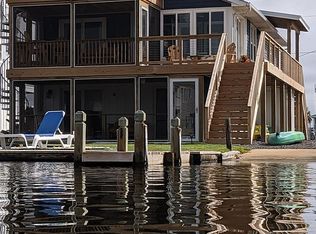
    Live where others vacation! Located in vibrant Surf City on Topsail Island, this 2-bedroom home delivers the coastal lifestyle you've been dreaming of. Spend your days exploring beautiful beaches, fishing, kayaking the waterway, or simply relaxing on the island. The open concept living and kitchen area is great for entertaining. Spacious bedrooms and a full bath with washer and dryer finish the interior. A front deck lets you chat with your neighbors as they stroll by, while the back deck views of the canal allow you to wave to your neighbors boat by. With a generous lot, there's plenty of space for outdoor fun, including a dock and extra gravel parking for your boat and/or jet ski. There is under-house storage for all of your beach gear. Whether you're planting roots, seeking a seasonal escape, or investment, with a little love, 3031 3rd Street is ready for its next chapter.
    10 days
    |
    140
    |
    2
    |

    Likely to sell faster than

    Zillow last checked:

    Listing updated:

    Listed by:

    Jodi T Crumpler 910-262-1452,

    Live Where You Love Realty LLC

    Source: Hive MLS,MLS#: 100582565MLS LogoOriginating MLS: Cape Fear Realtors MLS, Inc.

      Facts & features

      Interior

      Bedrooms & bathrooms
      • Bedrooms: 2
      • Bathrooms: 1
      • Full bathrooms: 1
      Rooms
      • Room types: Living Room, Bedroom 1, Bedroom 2
      Bedroom 1
      • Description: See floor plan
      • Level: Main
      • Dimensions: 12 x 11
      Bedroom 2
      • Description: See floor plan
      • Level: Main
      • Dimensions: 12 x 11
      Kitchen
      • Description: See floor plan
      • Level: Main
      • Dimensions: 14 x 13
      Living room
      • Description: See floor plan
      • Level: Main
      • Dimensions: 19 x 13
      Heating
      • Electric, Heat Pump
      Cooling
      • Central Air
      Appliances
      • Included: Washer, Refrigerator, Dryer, Electric Range
      • Laundry: Laundry Closet
      Features
      • Ceiling Fan(s), Blinds/Shades
      • Flooring: Laminate
      • Basement: None
      • Furnished: Yes
      Interior area
      • Total structure area: 884
      • Total interior livable area: 884 sqft

      Property

      Parking
      • Parking features: Covered, Gravel, Concrete
      Features
      • Levels: One
      • Patio & porch: Deck
      • Fencing: None
      • Has view: Yes
      • View description: Canal
      • Has water view: Yes
      • Water view: Canal
      • Waterfront features: Boat Ramp, Canal Front
      • Frontage type: Canal Front
      Lot
      • Size: 7,841 Square Feet
      • Dimensions: 56 x 140
      • Features: Boat Slip, Boat Dock, Boat Ramp, Navigable Water, Rectangular Lot
      Details
      • Additional structures: Storage
      • Parcel number: 801241
      • Zoning: MHS
      • Special conditions: Standard

      Construction

      Type & style
      • Home type: SingleFamily
      • Property subtype: Single Family Residence
      Materials
      • Vinyl Siding, Wood Frame
      • Foundation: Other, Pilings
      • Roof: Shingle
      Condition
      • New construction: No
      • Year built: 1973

      Utilities & green energy

      • Sewer: Public Sewer
      • Water: Public
      • Utilities for property: Sewer Connected, Water Connected

      Community & HOA

      Community
      • Subdivision: Old Settlers Beach
      HOA
      • Has HOA: No
      Location
      • Region: Surf City

      Financial & listing details

      • Price per square foot: $764/sqft
      • Tax assessed value: $436,827
      • Annual tax amount: $5,176
      • Date on market: 6/18/2026
      • Cumulative days on market: 11 days
      • Listing agreement: Exclusive Right To Sell
      • Listing terms: Cash,Conventional,FHA,USDA Loan,VA Loan
      • Road surface type: Paved

        Estimated market value

        $668,500

        $635,000 - $702,000

        $1,559/mo

        Price history

        DateEventPrice
        6/24/2026Contingent$675,000$764/sqft
        Source: Hive MLS #100582565 Report a problem
        6/18/2026Listed for sale$675,000$764/sqft
        Source: Hive MLS #100582565 Report a problem

        Public tax history

        YearProperty taxesTax assessment
        2025$2,861 $436,827
        2024$2,861 $436,827
        2023$2,861 0%$436,827
        2022$2,861 +38.9%$436,827 +49.4%
        2021$2,061 $292,290
        2020$2,061 +89.5%$292,290 +13.7%
        2019$1,087 -47.2%$257,010 -12.1%
        2018$2,061 +4.5%$292,290 +0.1%
        2017$1,971 $292,050
        2016$1,971 $292,050
        2015$1,971 $292,050
        2014$1,971 +3.7%$292,050 -10.1%
        2013$1,901 $324,970
        2012$1,901 $324,970
        2011$1,901 $324,970
        2010$1,901 -42.3%$324,970 -41.8%
        2009$3,296 +17.3%$558,617
        2008$2,810 $558,617
        2007$2,810 $558,617
        2006$2,810 +191.3%$558,617 +288%
        2005$965 $143,988
        Find assessor info on the county website

        Monthly payment

        Est. payment

        Payment breakdown

        Explore the cost of this home by adjusting the details. Changes won't be saved.
        All calculations are estimates and provided by Zillow, Inc. for informational purposes only. Actual amounts may vary.
        HOA fees may include property taxes on listings classified as Co-Ops. Contact the listing agent and/or owner for fee details.
        Mortgage interest rates are dependent on a number of factors, including credit score, down payment, and repayment length. Interest rate data provided by Zillow Group Marketplace, Inc. as of 1/1/1970 from various mortgage lenders with which we have lead or other similar arrangements; the Estimated Payment is an average of those rates.
        See how much you could borrow to make a competitive offer.

        Climate risks

        Neighborhood: 28445

        Getting around

        18 / 100
        Car-Dependent
        38 / 100
        Somewhat Bikeable

        Nearby schools

        GreatSchools rating
        Schools provided by the listing agent
        • Elementary: Coastal Elementary
        • Middle: Dixon
        • High: Dixon

        Source: Hive MLS. This data may not be complete. We recommend contacting the local school district to confirm school assignments for this home.

        A local agent can set up tours, give advice and negotiate with sellers.

        A local lender can help you make sure your offer is ready when you are.

        Browse local experts

        Similar homes