You won't believe it until you see it! This completely remodeled home features 3 bedrooms, 2 full bathrooms and a finished basement! The main floor was gutted and transformed into open space featuring a wood burning fireplace flanked by built in cabinets and a beautiful mantle. The open concept showcases an absolutely gorgeous kitchen w/Kraftmaid maple cabinets, Corian countertops, stainless appl and huge island. The main floor owners suite features double closets, an en suite bath with double sinks and main floor laundry. A picturesque bay window overlooks the tranquil backyard. An open staircase leads to the second level featuring another full bath, totally redone w/ceramic flr. and subway tile shower/tub. Second level is completed with two large bedrooms. The lower level is partially finished adding great addtl living space. A separate and spacious utility room allows for lots of storage and offers an additional laundry hookup. Exterior is completed with a 1 1/2 car garage, shed, private yard, garden beds and patio! Notable updates: Central vacuum, water softener, hardwood on main floor, tilt in windows, central vac, waterproofed bsmt, front entry, composite back porch, vinyl railings, new carpet, fresh paint throughout, dishwasher(2023), A/C and HWT ( 2021), Attic insulation humidistat system (2023). This home was lovingly updated with quality and care in every room!
Closed
$267,000
3031 9th St, Cuyahoga Falls, OH 44221
3beds
1,700sqft
Single Family Residence
Built in 1954
7,919 Square Feet Lot
$288,400 Zestimate®
$157/sqft
$1,836 Estimated rent
Home value
$288,400
$274,000 - $303,000
$1,836/mo
Zestimate® history
Owner options
List your home for rent
$1,836/mo
Rent Zestimate®
Find your next renter with Zillow Rental Manager. Plus, with online applications, you can quickly screen prospective tenants – for free.
$1,836/mo
Rent Zestimate®
Refinance and save
$1,781/mo
Est. payment
Refinancing to a lower rate could help reduce your monthly payments and save thousands over the life of the loan.
$1,781/mo
Est. payment
Explore your selling options
Work with a Zillow partner agent
Leverage their expertise and Zillow's premium Showcase listings to get your home seen by more buyers.
Get startedList with your own agent
Get your home in front of millions of buyers by listing it on Zillow.
Learn how to do itSell it yourself
Take full control of how buyers see your home on Zillow by listing For Sale by Owner (FSBO).
List your homeWhat's special
Huge islandVinyl railingsStainless applOpen spaceSpacious utility roomComposite back porchAttic insulation humidistat system
Zillow last checked:
Listing updated:
Listed by:
Jessica L Elzholz jessicaelzholz@remax.net330-338-5178,
RE/MAX Crossroads Properties
Bought with:
Joshua Anton, 2019005754
Homex Real Estate Solutions LLC
Source: MLS Now,MLS#: 5021426 Originating MLS: Akron Cleveland Association of REALTORS
Originating MLS: Akron Cleveland Association of REALTORSFacts & features
Interior
Bedrooms & bathrooms
- Bedrooms: 3
- Bathrooms: 2
- Full bathrooms: 2
- Main level bathrooms: 1
- Main level bedrooms: 1
Primary bedroom
- Description: Flooring: Wood
- Level: First
- Dimensions: 16 x 13
Bedroom
- Description: Flooring: Carpet
- Level: Second
- Dimensions: 13 x 11
Bedroom
- Description: Flooring: Carpet
- Level: Second
- Dimensions: 13 x 11
Primary bathroom
- Description: Flooring: Wood
- Level: First
- Dimensions: 13 x 7
Bathroom
- Description: Flooring: Ceramic Tile
- Level: Second
- Dimensions: 8 x 7
Kitchen
- Description: Flooring: Wood
- Level: First
- Dimensions: 17 x 11
Laundry
- Description: Flooring: Wood
- Level: First
Living room
- Description: Flooring: Wood
- Level: First
- Dimensions: 20 x 12
Other
- Level: Second
- Dimensions: 7 x 5
Recreation
- Description: Flooring: Carpet
- Level: Lower
- Dimensions: 22 x 20
Utility room
- Level: Lower
- Dimensions: 23 x 13
Heating
- Forced Air, Fireplace(s)
Cooling
- Central Air, Humidity Control
Appliances
- Included: Dishwasher, Disposal, Humidifier, Range, Refrigerator, Water Softener
- Laundry: In Bathroom, In Basement, Main Level, Lower Level, Multiple Locations
Features
- Bookcases, Ceiling Fan(s), Double Vanity, His and Hers Closets, Kitchen Island, Primary Downstairs, Multiple Closets, Open Floorplan, Recessed Lighting, Central Vacuum
- Basement: Full,Finished,Sump Pump
- Number of fireplaces: 1
- Fireplace features: Glass Doors, Living Room, Raised Hearth, Wood Burning
Interior area
- Total structure area: 1,700
- Total interior livable area: 1,700 sqft
- Finished area above ground: 1,260
- Finished area below ground: 440
Property
Parking
- Total spaces: 1
- Parking features: Driveway, Detached, Garage, Garage Door Opener, Paved, Private
- Garage spaces: 1
Features
- Levels: Two
- Stories: 2
- Patio & porch: Rear Porch, Front Porch, Patio
- Exterior features: Private Yard
- Fencing: Back Yard,Chain Link,Partial
Lot
- Size: 7,919 Square Feet
Details
- Additional structures: Shed(s)
- Parcel number: 0203475
Construction
Type & style
- Home type: SingleFamily
- Architectural style: Cape Cod
- Property subtype: Single Family Residence
Materials
- Vinyl Siding
- Foundation: Block
- Roof: Asphalt,Fiberglass
Condition
- Year built: 1954
Utilities & green energy
- Sewer: Public Sewer
- Water: Public
Community & HOA
Community
- Security: Carbon Monoxide Detector(s), Smoke Detector(s)
- Subdivision: Lions Park
HOA
- Has HOA: No
Location
- Region: Cuyahoga Falls
Financial & listing details
- Price per square foot: $157/sqft
- Tax assessed value: $180,010
- Annual tax amount: $3,166
- Date on market: 3/4/2024
- Cumulative days on market: 32 days
- Listing terms: Cash,Conventional,FHA,VA Loan
Price history
| Date | Event | Price |
|---|---|---|
| 4/5/2024 | Sold | $267,000+0.8%$157/sqft |
Source:  MLS Now #5021426 Report a problem MLS Now #5021426 Report a problem | ||
| 3/7/2024 | Contingent | $265,000$156/sqft |
Source: MLS Now #5021426 Report a problem | ||
| 3/6/2024 | Price change | $265,000+3.1%$156/sqft |
Source: MLS Now #5021426 Report a problem | ||
| 3/4/2024 | Listed for sale | $257,000+55.8%$151/sqft |
Source: MLS Now #5021426 Report a problem | ||
| 10/26/2017 | Sold | $165,000$97/sqft |
Source: MLS Now #3932856 Report a problem | ||
| 10/3/2017 | Pending sale | $165,000$97/sqft |
Source: Stouffer Realty, Inc. #3932856 Report a problem | ||
| 8/17/2017 | Listed for sale | $165,000+51.4%$97/sqft |
Source: Stouffer Realty, Inc. #3932856 Report a problem | ||
| 7/28/2003 | Sold | $109,000$64/sqft |
Source: Public Record Report a problem | ||
Public tax history
| Year | Property taxes | Tax assessment |
|---|---|---|
| 2025 | $3,456 -1.8% | $63,000 |
| 2024 | $3,520 +3.5% | $63,000 |
| 2023 | $3,401 +7.4% | $63,000 +32.3% |
| 2022 | $3,166 +0% | $47,632 |
| 2021 | $3,166 | $47,632 |
| 2020 | -- | $47,632 +23.9% |
| 2019 | $2,759 +17.8% | $38,441 +0% |
| 2018 | $2,343 +48% | $38,440 |
| 2017 | $1,583 | $38,440 +9.6% |
| 2016 | $1,583 | $35,080 |
| 2015 | $1,583 +5.1% | $35,080 +3.8% |
| 2014 | $1,507 +0.3% | $33,800 -0.4% |
| 2013 | $1,503 +0% | $33,940 |
| 2012 | $1,503 +0.1% | $33,940 |
| 2011 | $1,501 +6.5% | $33,940 -3.5% |
| 2010 | $1,409 | $35,165 |
| 2009 | -- | $35,165 |
| 2008 | $1,408 -4.9% | $35,165 -6.3% |
| 2007 | $1,480 -23.5% | $37,531 -0.9% |
| 2006 | $1,935 +5.9% | $37,860 |
| 2005 | $1,827 | $37,860 +10.8% |
| 2004 | -- | $34,175 |
| 2003 | $1,044 -7.8% | $34,175 |
| 2002 | $1,132 -31.5% | $34,175 +11.2% |
| 2001 | $1,652 +83.4% | $30,744 |
| 2000 | $901 | $30,744 |
Find assessor info on the county website
Neighborhood: 44221
Nearby homes
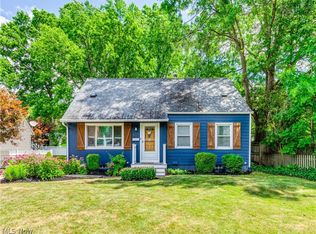
- $235,0003 bd2 ba1.1k sqft3021 9th St, Cuyahoga Falls, OH 44221Sold
- $224,1004 bd1 ba1.2k sqft3041 9th St, Cuyahoga Falls, OH 44221Off Market
- $237,8004 bd2 ba1.2k sqft3051 9th St, Cuyahoga Falls, OH 44221Off Market
- $135,0003 bd2 ba1.3k sqft841 Monroe Ave, Cuyahoga Falls, OH 44221Sold
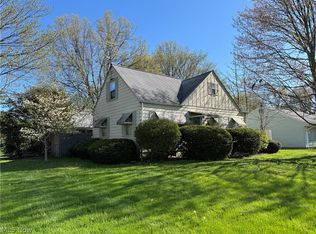
- $167,5003 bd2 ba1.3k sqft831 Monroe Ave, Cuyahoga Falls, OH 44221Sold
- $214,4004 bd1 ba1.2k sqft3030 9th St, Cuyahoga Falls, OH 44221Off Market
- $289,3004 bd2 ba1.7k sqft3030 8th St, Cuyahoga Falls, OH 44221Off Market
- $229,4002 bd2 ba1.2k sqft3020 9th St, Cuyahoga Falls, OH 44221Off Market
Nearby schools
GreatSchools rating
- 5/10Lincoln Elementary SchoolGrades: K-5Distance: 0.6 mi
- 5/10Bolich Middle SchoolGrades: 6-8Distance: 0.7 mi
- 6/10Cuyahoga Falls High SchoolGrades: 9-12Distance: 0.9 mi
Schools provided by the listing agent
- District: Cuyahoga Falls CSD - 7705
Source: MLS Now. This data may not be complete. We recommend contacting the local school district to confirm school assignments for this home.
Get a cash offer in 3 minutes
Find out how much your home could sell for in as little as 3 minutes with a no-obligation cash offer.
Estimated market value
$288,400
Get a cash offer in 3 minutes
Find out how much your home could sell for in as little as 3 minutes with a no-obligation cash offer.
Estimated market value
$288,400
- Ohio
- Summit County
- Cuyahoga Falls
- 44221
- 3031 9th St
Nearby cities
Nearby zip codes
Other Cuyahoga Falls Topics
