Skip main navigation
Off market
  • $326,900

    3031 Arrowwood Dr, Fort Wayne, IN 46815

    5beds
    2,412sqft
    SingleFamily
    Built in 1977
    0.29 Acres Lot
    $326,900 Zestimate®
    $136/sqft
    $2,268 Estimated rent

    Home value

    $326,900

    $311,000 - $347,000

    $2,268/mo

    Zestimate® history
    Loading
    Loading...

    Owner options

    List your home for rent

    $2,268/mo

    Rent Zestimate®

    Find your next renter with Zillow Rental Manager. Plus, with online applications, you can quickly screen prospective tenants – for free.

    Learn more

    $2,268/mo

    Rent Zestimate®

    Refinance and save

    $1,607/mo

    Est. payment

    Refinancing to a lower rate could help reduce your monthly payments and save thousands over the life of the loan.

    See today's rates

    $1,607/mo

    Est. payment

    Explore your selling options

    Work with a Zillow partner agent

    Leverage their expertise and Zillow's premium Showcase listings to get your home seen by more buyers.

    Get started

    List with your own agent

    Get your home in front of millions of buyers by listing it on Zillow.

    Learn how to do it

    Sell it yourself

    Take full control of how buyers see your home on Zillow by listing For Sale by Owner (FSBO).

    List your home

    What's special

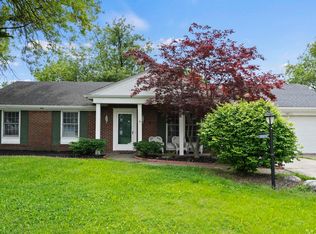
    SOLD-SOLD-SOLD 12/29/2016: There were several competing offers and we are happy to say this home is now PENDING - MOVE IN READY, UPDATED, OPEN FLOOR PLAN, HARD TO FIND 2,412 sqft, 5 bedroom 2.5 bath w/1290 sqft unfinished basement home with modern updates in Blackhawk! Here's a great amenity to take advantage of; Blackhawk has a very nice and within walking distance association pool w/Life Guards and tennis courts/club w/concessions and covered picnic area (http://www.blackhawkpool.com/) - You can check membership fees online. You have to see this home to believe the nicely updated features typically not found in this price range! Let's start on the main level with the updated open kitchen w/breakfast nook that offers an abundant amount of white Grabill cabinets with brushed nickel hardware and soft-close drawers, newer laminate counters and backsplash, modern laminate re-claimed barn wood styled flooring, GE appliances (white) and a peninsula with barstool seating space. The main level offers 2 oversized living spaces including a living room with new carpet and parlor style doors for semi-privacy from the family room that boasts a large brick gas-log fireplace and the same flooring as in the kitchen. The separate dining room (just off the kitchen) has new lighting and the same new laminate flooring which allows the Kitchen, breakfast nook, family room and dining room floors to flow together nicely. Also on the main level you will find a half bath with a large laundry/mud room area when entering from the garage. The newly painted neutral colors throughout with white painted woodwork make this home fit nicely with modern built homes today! The front of the home has a covered entry and is covered in beautiful brick with that classic colonial style! The second level offers a large master suite with en suite master bath featuring porcelain tile floors and new tub and shower surround, new toilet and a new 67" vanity. The main bath is all new with tub/shower surround, 48” vanity and marble top and a new toilet and porcelain tile on the floor. All 5 bedrooms feature wood laminate flooring. The updates don’t stop there! Within the last few years the following updates have been made: porcelain tile floors in main bathroom and foyer, some newer lighting fixtures, new carpet, new/newer laminate wood floors, newer double-hung vinyl WINDOWS, newer LENNOX HVAC (2009), newer Whirlpool hot water heater (2013), a water softener, HONEYWELL whole house home generator (Negotiable), newer GE large capacity Washer & Dryer. There is an enclosed deck/patio w/vaulted ceiling which boasts an addt'l 294 sqft of 3-season living space for entertaining! The basement is unfinished and has a work room with some cabinets and work bench (This space could be converted into a home theater room) and then the remaining part of the basement could be finished for even more everyday living space. This is a two owner home from when built new. Set up your showing TODAY by calling Jennifer Perry (Home Owner) at 260-402-9541!

    This property is off market, which means it's not currently listed for sale or rent on Zillow. This may be different from what's available on other websites or public sources.
    Facts & features

    Interior

    Bedrooms & bathrooms
    • Bedrooms: 5
    • Bathrooms: 3
    • Full bathrooms: 2
    • 1/2 bathrooms: 1
    Heating
    • Forced air, Gas
    Cooling
    • Central
    Appliances
    • Included: Dishwasher, Dryer, Garbage disposal, Microwave, Range / Oven, Refrigerator, Washer
    Features
    • Flooring: Tile, Carpet, Laminate
    • Basement: Unfinished
    • Has fireplace: Yes
    • Fireplace features: masonry
    Interior area
    • Total interior livable area: 2,412 sqft

    Property

    Parking
    • Total spaces: 2
    • Parking features: Garage - Attached
    Features
    • Exterior features: Brick, Metal
    Lot
    • Size: 0.29 Acres
    Details
    • Parcel number: 020827382008000072

    Construction

    Type & style
    • Home type: SingleFamily
    Materials
    • masonry
    • Roof: Asphalt
    Condition
    • Year built: 1977

    Community & HOA

    HOA
    • Has HOA: Yes
    • HOA fee: $10 monthly
    Location
    • Region: Fort Wayne

    Financial & listing details

    • Price per square foot: $136/sqft
    • Tax assessed value: $285,500
    • Annual tax amount: $2,703

    Price history

    DateEventPrice
    3/24/2021Listing removed--
    Source: Owner Report a problem
    12/30/2016Listing removed$162,500$67/sqft
    Source: Owner Report a problem
    12/30/2016Listed for sale$162,500$67/sqft
    Source: Owner Report a problem
    12/29/2016Sold$162,500$67/sqft
    Source: Agent Provided Report a problem
    11/20/2016Pending sale$162,500$67/sqft
    Source: Owner Report a problem
    11/15/2016Price change$162,500+1.6%$67/sqft
    Source: Owner Report a problem
    11/7/2016Price change$159,900-1.8%$66/sqft
    Source: Owner Report a problem
    11/3/2016Listed for sale$162,900$68/sqft
    Source: Owner Report a problem

    Public tax history

    YearProperty taxesTax assessment
    2025$2,703 +13.7%$285,500 +7.2%
    2024$2,379 -4.2%$266,400 +5.5%
    2023$2,483 +22.5%$252,400 +6.1%
    2022$2,026 +10%$238,000 +17.2%
    2021$1,842 +13.6%$203,100 +6.4%
    2020$1,621 +17.3%$190,900 +8.9%
    2019$1,382 -2.9%$175,300 +9%
    2018$1,423 -14.4%$160,800 +0.4%
    2017$1,663 -2.9%$160,200 -6.8%
    2016$1,713 +7%$171,900 +11%
    2014$1,601 -0.8%$154,900 -0.9%
    2013$1,613 +3.9%$156,300 +0.6%
    2011$1,553 $155,300 -2.4%
    2010-- $159,200 +0.8%
    2007-- $158,000 +18.9%
    2005-- $132,900
    2004-- $132,900 +59.2%
    2001-- $83,500 +199.9%
    1999-- $27,840
    Find assessor info on the county website

    Neighborhood: Blackhawk

    Nearby schools

    GreatSchools rating
    Get pre-qualified for a loan
    At Zillow Home Loans, we can pre-qualify you in as little as 5 minutes with no impact to your credit score.

    An equal housing lender. NMLS #10287.

    Sell for more on Zillow
    Get a Zillow Showcase℠ listing at no additional cost and you could sell for .
    $326,900
    2% more
    +$6,538
    With Zillow Showcase(estimated)
    $333,438
