Skip main navigation
Sold for $419,990
  • $419,990

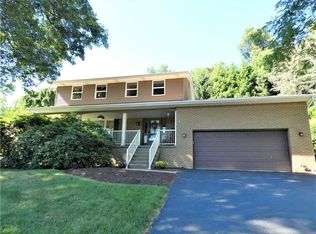
    3031 Audrey Dr, Greensburg, PA 15601

    3beds
    2,221sqft
    Townhouse
    Built in 2024
    7,840 Square Feet Lot
    $441,700 Zestimate®
    $189/sqft
    $2,168 Estimated rent

    Home value

    $441,700

    $420,000 - $468,000

    $2,168/mo

    Zestimate® history
    Loading
    Loading...

    Owner options

    List your home for rent

    $2,168/mo

    Rent Zestimate®

    Find your next renter with Zillow Rental Manager. Plus, with online applications, you can quickly screen prospective tenants – for free.

    Learn more

    $2,168/mo

    Rent Zestimate®

    Refinance and save

    $2,781/mo

    Est. payment

    Refinancing to a lower rate could help reduce your monthly payments and save thousands over the life of the loan.

    See today's rates

    $2,781/mo

    Est. payment

    Explore your selling options

    Work with a Zillow partner agent

    Leverage their expertise and Zillow's premium Showcase listings to get your home seen by more buyers.

    Get started

    List with your own agent

    Get your home in front of millions of buyers by listing it on Zillow.

    Learn how to do it

    Sell it yourself

    Take full control of how buyers see your home on Zillow by listing For Sale by Owner (FSBO).

    List your home

    What's special

    Quartz countertopsStorage roomPrivate rear yardHuge bonus roomLuxury vinyl flooring throughoutGourmet kitchenFinch floor plan
    **OFFERING CLOSING ASSISTANCE.** Our sought after Finch floor plan is finally on the market! This 2,200 sq ft home boasts 9’ ceilings and luxury vinyl flooring throughout the main living area, with LED lights throughout. The awe inspiring kitchen adorned with impressive gourmet appliances. The gourmet kitchen includes quartz countertops and stainless steel gas cooktop, microwave, and built in double wall oven. The luminous family room includes a marble hearth gas fireplace. Family room overlooks the private rear yard complete with a 10x10 concrete patio. The second floor includes a huge bonus room, storage room, and second full size bathroom. Built entirely on a slab, this home offers true main level, low maintenance living. *Photos may not be of actual home. Photos may be of similar home/floorplan if home is under construction or if this is a base price listing.

    Zillow last checked:

    Listing updated:

    Listed by:

    Brittany Newman 301-272-4780,

    DRB GROUP REALTY, LLC

    Bought with:

    Isabella Bretz, RS349861

    BERKSHIRE HATHAWAY THE PREFERRED REALTY

    Source: WPMLS,MLS#: 1636194MLS LogoOriginating MLS: West Penn Multi-List

    Facts & features

    Interior

    Bedrooms & bathrooms
    • Bedrooms: 3
    • Bathrooms: 3
    • Full bathrooms: 3
    Primary bedroom
    • Level: Main
    • Dimensions: 15x13
    Bedroom 2
    • Level: Main
    • Dimensions: 11x10
    Bonus room
    • Level: Upper
    • Dimensions: 16x17
    Family room
    • Level: Main
    • Dimensions: 21x14
    Kitchen
    • Level: Main
    • Dimensions: Plan
    Heating
    • Forced Air, Gas
    Cooling
    • Electric
    Appliances
    • Included: Some Gas Appliances, Cooktop, Disposal, Microwave, Stove
    Features
    • Flooring: Tile, Vinyl, Carpet
    • Has basement: No
    • Number of fireplaces: 1
    • Fireplace features: Gas
    Interior area
    • Total structure area: 2,221
    • Total interior livable area: 2,221 sqft

    Property

    Parking
    • Total spaces: 2
    • Parking features: Attached, Garage, Garage Door Opener
    • Has attached garage: Yes
    Features
    • Levels: Two
    • Stories: 2
    Lot
    • Size: 7,840 Square Feet
    • Dimensions: 52 x 154

    Construction

    Type & style
    • Home type: Townhouse
    • Architectural style: Colonial,Two Story
    • Property subtype: Townhouse
    Materials
    • Stone, Vinyl Siding
    • Roof: Asphalt
    Condition
    • New Construction
    • New construction: Yes
    • Year built: 2024
    Details
    • Warranty included: Yes

    Utilities & green energy

    • Sewer: Public Sewer
    • Water: Public

    Community & HOA

    Community
    • Subdivision: GRANDVIEW ESTATES
    HOA
    • Has HOA: Yes
    • HOA fee: $100 monthly
    Location
    • Region: Greensburg

    Financial & listing details

    • Price per square foot: $189/sqft
    • Date on market: 1/1/2024

    Price history

    DateEventPrice
    4/25/2024Sold$419,990$189/sqft
    Source: WPMLS #1636194 Report a problem
    3/13/2024Contingent$419,990$189/sqft
    Source: WPMLS #1636194 Report a problem
    2/9/2024Price change$419,990-4.5%$189/sqft
    Source: WPMLS #1636194 Report a problem
    11/22/2023Listed for sale$439,990$198/sqft
    Source: DRB Homes Report a problem

    Public tax history

    Tax history is unavailable.

    Neighborhood: 15601

    Nearby schools

    GreatSchools rating
    Schools provided by the listing agent
    • District: Hempfield Area

    Source: WPMLS. This data may not be complete. We recommend contacting the local school district to confirm school assignments for this home.

    Sell for more on Zillow
    Get a Zillow Showcase℠ listing at no additional cost and you could sell for .
    $441,700
    2% more
    +$8,834
    With Zillow Showcase(estimated)
    $450,534
    Sell for more on Zillow
    Get a Zillow Showcase℠ listing at no additional cost and you could sell for .
    $441,700
    2% more
    +$8,834
    With Zillow Showcase(estimated)
    $450,534