Skip main navigation
Off market
  • $267,500

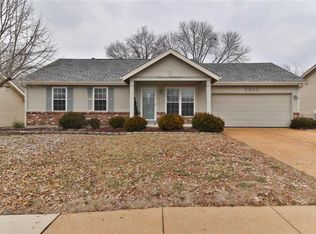
    3031 Blue Mountain Dr, Saint Louis, MO 63129

    3beds
    962sqft
    SingleFamily
    Built in 1984
    8,319 Square Feet Lot
    $267,500 Zestimate®
    $278/sqft
    $2,006 Estimated rent

    Home value

    $267,500

    $254,000 - $281,000

    $2,006/mo

    Zestimate® history
    Loading
    Loading...

    Owner options

    List your home for rent

    $2,006/mo

    Rent Zestimate®

    Find your next renter with Zillow Rental Manager. Plus, with online applications, you can quickly screen prospective tenants – for free.

    Learn more

    $2,006/mo

    Rent Zestimate®

    Refinance and save

    $1,750/mo

    Est. payment

    Refinancing to a lower rate could help reduce your monthly payments and save thousands over the life of the loan.

    See today's rates

    $1,750/mo

    Est. payment

    Explore your selling options

    Work with a Zillow partner agent

    Leverage their expertise and Zillow's premium Showcase listings to get your home seen by more buyers.

    Get started

    List with your own agent

    Get your home in front of millions of buyers by listing it on Zillow.

    Learn how to do it

    Sell it yourself

    Take full control of how buyers see your home on Zillow by listing For Sale by Owner (FSBO).

    List your home

    What's special

    Cute and clean as a whistle! This 3 BR, 2 full bath home is conveniently located in the Oakville School District near Bee Tree Park. Situated on a large, fenced, level lot this home features vaulted ceilings in the kitchen and living room, beautiful quartz counter tops, subway tile, a newer faucet and an extra deep under mount sink. Updates include the roof, HVAC, bath and paint. The main bathroom has ceramic tile and updated vanity. The lower level is just as cozy and cute as it can be. Theres a large family room with a freestanding wood stove that the seller says will heat up the whole house, along with another finished bonus room that that is used as a craft room, a large storage room and a full bath. The over sized 2 car garage is extra deep measuring 18x24, big enough to store a boat! Seller built this home 35 years ago and has meticulously maintained it. A home warranty is offered for extra peace of mind.

    This property is not currently displayed as for sale or rent on Zillow. This may be different from what's on other websites or public sources.

    Facts & features

    Interior

    Bedrooms & bathrooms
    • Bedrooms: 3
    • Bathrooms: 2
    • Full bathrooms: 2
    • Main level bathrooms: 1
    • Main level bedrooms: 3
    Heating
    • Forced air, Gas
    Cooling
    • Central
    Appliances
    • Included: Dishwasher, Range / Oven, Refrigerator
    Features
    • Flooring: Other
    • Doors: Some Storm Doors
    • Basement: Bathroom in LL
    • Has fireplace: Yes
    Interior area
    • Structure area source: County Records
    • Total interior livable area: 962 sqft

    Property

    Parking
    • Parking features: Off-street, Garage
    • Details: Off Street, Oversize
    Features
    • Exterior features: Other
    Lot
    • Size: 8,319 Square Feet
    • Features: Sidewalks, Streetlights, Level Lot
    Details
    • Parcel number: 34J140382

    Construction

    Type & style
    • Home type: SingleFamily
    • Architectural style: Ranch, 1 STORY
    Materials
    • Roof: Other
    Condition
    • Year built: 1984
    Details
    • Builder name: JR Mayer

    Utilities & green energy

    • Sewer: Public
    • Water: Public

    Community & HOA

    Community
    • Security: Smoke Detector(s)
    HOA
    • Has HOA: Yes
    • HOA fee: $11 monthly
    Location
    • Region: Saint Louis

    Financial & listing details

    • Price per square foot: $278/sqft
    • Tax assessed value: $232,300
    • Annual tax amount: $2,764
    • Inclusions: Home Protection Policy

    Price history

    DateEventPrice
    4/15/2019Sold--
    Source: MARIS #19014919 Report a problem
    3/12/2019Pending sale$169,900$177/sqft
    Source: REAL LIVING GATEWAY REAL EST. #19014919 Report a problem
    3/8/2019Listed for sale$169,900$177/sqft
    Source: Real Living Gateway Real Est. #19014919 Report a problem

    Public tax history

    YearProperty taxesTax assessment
    2025$2,764 +4.6%$44,130 +12.5%
    2024$2,642 +1.3%$39,210
    2023$2,609 +14.6%$39,210 +14.1%
    2022$2,277 +3.3%$34,350
    2021$2,203 +13.6%$34,350 +19.6%
    2020$1,940 -4.6%$28,720
    2019$2,034 $28,720 +5.2%
    2018$2,034 $27,290
    2017$2,034 +0.1%$27,290 +18%
    2016$2,031 +13%$23,130
    2015$1,798 $23,130 -21.3%
    2014$1,798 -14.9%$29,390
    2013$2,112 $29,390 +5.5%
    2012-- $27,870
    2011-- $27,870 +2.7%
    2010$1,749 +4.2%$27,130
    2009$1,678 +4.4%$27,130 -1.2%
    2008$1,608 +8.1%$27,450
    2007$1,487 $27,450 +18.4%
    2006$1,487 -3%$23,180
    2005$1,532 $23,180 +21.3%
    2003-- $19,110 -0.1%
    2002$1,367 +16.5%$19,120
    2001$1,173 $19,120
    Find assessor info on the county website

    Neighborhood: 63129

    Nearby schools

    GreatSchools rating
    Schools provided by the listing agent
    • Elementary: Rogers Elem.
    • Middle: Oakville Middle
    • High: Oakville Sr. High
    • District: Mehlville R-IX

    Source: The MLS. This data may not be complete. We recommend contacting the local school district to confirm school assignments for this home.

    Get a cash offer in 3 minutes
    Find out how much your home could sell for in as little as 3 minutes with a no-obligation cash offer.
    Estimated market value
    $267,500
    Get a cash offer in 3 minutes
    Find out how much your home could sell for in as little as 3 minutes with a no-obligation cash offer.
    Estimated market value
    $267,500