Exceptionally well-maintained 3 bed, 2.5 bath ranch—first time on the market in 30+ years, reflecting true pride of ownership. Tucked at the end of a quiet cul-de-sac, this home features an attached two-stall garage, formal dining room, and two welcoming family rooms, including one with a cozy gas log fireplace. A large screened-in porch extends the living space and is perfect for relaxing or entertaining. Conveniently located near shopping, restaurants, and major commuting routes, this move-in-ready gem offers comfort, charm, and unbeatable convenience.
**Your next chapter starts here.**
any and all offer reviewed on 12.8.25 at 5pm
Sold
$425,000
3031 Chamberlain Ct SE, Grand Rapids, MI 49508
3beds
2,459sqft
Single Family Residence
Built in 1966
10,454 Square Feet Lot
$437,700 Zestimate®
$173/sqft
$2,623 Estimated rent
Home value
$437,700
$411,000 - $464,000
$2,623/mo
Zestimate® history
Owner options
List your home for rent
$2,623/mo
Rent Zestimate®
Find your next renter with Zillow Rental Manager. Plus, with online applications, you can quickly screen prospective tenants – for free.
$2,623/mo
Rent Zestimate®
Refinance and save
$2,707/mo
Est. payment
Refinancing to a lower rate could help reduce your monthly payments and save thousands over the life of the loan.
$2,707/mo
Est. payment
Explore your selling options
Work with a Zillow partner agent
Leverage their expertise and Zillow's premium Showcase listings to get your home seen by more buyers.
Get startedList with your own agent
Get your home in front of millions of buyers by listing it on Zillow.
Learn how to do itSell it yourself
Take full control of how buyers see your home on Zillow by listing For Sale by Owner (FSBO).
List your homeWhat's special
Cozy gas log fireplaceAttached two-stall garageTwo welcoming family roomsLarge screened-in porchFormal dining room
Zillow last checked:
Listing updated:
Listed by:
Kris Stott 616-490-6722,
Key Realty
Bought with:
Chadwick W Jurgens, 6501387681
Apex Realty Group
Source: MichRIC,MLS#: 25059927
Facts & features
Interior
Bedrooms & bathrooms
- Bedrooms: 3
- Bathrooms: 3
- Full bathrooms: 2
- 1/2 bathrooms: 1
- Main level bedrooms: 3
Heating
- Forced Air
Cooling
- Central Air
Appliances
- Included: Humidifier, Built-In Gas Oven, Cooktop, Dishwasher, Disposal, Dryer, Refrigerator, Washer
- Laundry: Gas Dryer Hookup, Laundry Room, Lower Level, Sink
Features
- Flooring: Carpet, Ceramic Tile, Tile
- Windows: Replacement, Window Treatments
- Basement: Daylight,Full
- Number of fireplaces: 1
- Fireplace features: Family Room, Gas Log
Interior area
- Total structure area: 1,746
- Total interior livable area: 2,459 sqft
- Finished area below ground: 0
Property
Parking
- Total spaces: 2
- Parking features: Garage Faces Front, Garage Door Opener, Attached
- Garage spaces: 2
Features
- Stories: 1
- Patio & porch: Scrn Porch
Lot
- Size: 10,454 Square Feet
- Dimensions: 87 x 120
- Features: Sidewalk, Cul-De-Sac, Ground Cover, Shrubs/Hedges
Details
- Parcel number: 411816177018
- Zoning description: 401
Construction
Type & style
- Home type: SingleFamily
- Architectural style: Ranch
- Property subtype: Single Family Residence
Materials
- Aluminum Siding, Brick, Wood Siding
- Roof: Composition
Condition
- New construction: No
- Year built: 1966
Utilities & green energy
- Sewer: Public Sewer
- Water: Public
Community & HOA
Location
- Region: Grand Rapids
Financial & listing details
- Price per square foot: $173/sqft
- Tax assessed value: $85,593
- Annual tax amount: $3,000
- Date on market: 11/26/2025
- Listing terms: Cash,FHA,VA Loan,Conventional
Price history
| Date | Event | Price |
|---|---|---|
| 1/7/2026 | Sold | $425,000$173/sqft |
Source:  MichRIC #25059927 Report a problem MichRIC #25059927 Report a problem | ||
| 12/9/2025 | Pending sale | $425,000$173/sqft |
Source: MichRIC #25059927 Report a problem | ||
| 11/26/2025 | Listed for sale | $425,000$173/sqft |
Source: MichRIC #25059927 Report a problem | ||
Public tax history
| Year | Property taxes | Tax assessment |
|---|---|---|
| 2025 | $2,883 | $217,300 +8.4% |
| 2024 | -- | $200,500 +55.2% |
| 2021 | $2,559 | $129,200 +8.4% |
| 2020 | $2,559 +3.6% | $119,200 +10.3% |
| 2019 | $2,471 | $108,100 +12.3% |
| 2018 | -- | $96,300 +14.8% |
| 2017 | $2,435 | $83,900 +17.8% |
| 2016 | $2,435 | $71,200 |
| 2015 | $2,435 +7.5% | $71,200 +6.9% |
| 2013 | $2,265 | $66,600 -7% |
| 2011 | -- | $71,600 -6.5% |
| 2010 | -- | $76,600 -11.8% |
| 2009 | -- | $86,800 +7.3% |
| 2007 | -- | $80,900 +19.1% |
| 2006 | -- | $67,947 +3.7% |
| 2005 | -- | $65,523 +3.3% |
| 2004 | -- | $63,430 +6.2% |
| 2002 | -- | $59,715 +3.2% |
| 2001 | -- | $57,864 |
Find assessor info on the county website
Neighborhood: Shangrai-La
Nearby homes
- $388,3005 bd1 ba2.7k sqft3034 Chamberlain Ct SE, Grand Rapids, MI 49508Off Market

- $358,6003 bd1 ba1.7k sqft3045 Chamberlain Ct SE, Grand Rapids, MI 49508Off Market
- $352,4003 bd3 ba1.6k sqft3036 Rosebury Ave SE, Grand Rapids, MI 49508Off Market
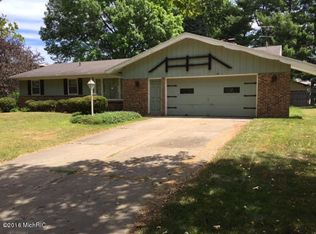
- $337,9003 bd1 ba1.9k sqft3044 Rosebury Ave SE, Grand Rapids, MI 49508Off Market
- $296,6003 bd1 ba1.4k sqft1904 Forrester St SE, Grand Rapids, MI 49508Off Market
- $384,9004 bd3 ba2.3k sqft1862 Forrester St SE, Grand Rapids, MI 49508Off Market
- $341,0003 bd2 ba1.5k sqft3044 Chamberlain Ct SE, Grand Rapids, MI 49508Off Market
- $335,7003 bd2 ba1.9k sqft1912 Forrester St SE, Grand Rapids, MI 49508Off Market
Nearby schools
GreatSchools rating
- 3/10Sherwood Global Studies AcademyGrades: PK-6Distance: 1 mi
- 2/10Alger Middle SchoolGrades: 6-8Distance: 1.5 mi
- 5/10Ottawa Hills High SchoolGrades: 9-12Distance: 1.3 mi
Schools provided by the listing agent
- High: Ottawa Hills High School
Source: MichRIC. This data may not be complete. We recommend contacting the local school district to confirm school assignments for this home.
Get a cash offer in 3 minutes
Find out how much your home could sell for in as little as 3 minutes with a no-obligation cash offer.
Estimated market value
$437,700
Get a cash offer in 3 minutes
Find out how much your home could sell for in as little as 3 minutes with a no-obligation cash offer.
Estimated market value
$437,700
- Michigan
- Kent County
- Grand Rapids
- 49508
- Shangrai-La
- 3031 Chamberlain Ct SE
Nearby cities
Nearby neighborhoods
Nearby zip codes
Other Grand Rapids Topics
