Welcome to 3031 Devereaux Ave, Philadelphia, PA 19149 – a distinctive multifamily/duplex property located on an end row. This property presents a unique opportunity for both investors and first-time homebuyers alike. The entire house has been updated with new vinyl flooring throughout the first floor, new carpet on the second floor, and the entire house has been freshly painted. The first-floor unit features three bedrooms, a full kitchen, a full bathroom, and a spacious living room. The basement offers a separate room, a bathroom, an open kitchen area, and ample space for customization. Prior to its conversion into a residential multifamily property, the basement was utilized as a hair salon by the previous owner, making it an ideal space for a home-based business or additional rental potential. Buyer must urged to verify intended use. Additionally, all utilities are separately metered for each unit, adding convenience and cost-efficiency for potential renters or owners. With its prime location and flexible layout, this property offers both residential and commercial possibilities, making it a must-see opportunity. Some images in this listing have been virtually staged for reference.
Sold for $295,000
$295,000
3031 Devereaux Ave, Philadelphia, PA 19149
4beds
2baths
1,547sqft
Townhouse
Built in 1950
-- sqft lot
$-- Zestimate®
$191/sqft
$1,867 Estimated rent
Home value
Not available
Estimated sales range
Not available
$1,867/mo
Zestimate® history
Owner options
List your home for rent
$1,867/mo
Rent Zestimate®
Find your next renter with Zillow Rental Manager. Plus, with online applications, you can quickly screen prospective tenants – for free.
$1,867/mo
Rent Zestimate®
Refinance and save
$1,844/mo
Est. payment
Refinancing to a lower rate could help reduce your monthly payments and save thousands over the life of the loan.
$1,844/mo
Est. payment
Explore your selling options
Work with a Zillow partner agent
Leverage their expertise and Zillow's premium Showcase listings to get your home seen by more buyers.
Get startedList with your own agent
Get your home in front of millions of buyers by listing it on Zillow.
Learn how to do itSell it yourself
Take full control of how buyers see your home on Zillow by listing For Sale by Owner (FSBO).
List your homeWhat's special
New carpetFull kitchenThree bedroomsEnd row
Zillow last checked:
Listing updated:
Listed by:
Jose Fernandez 347-419-8062,
Giraldo Real Estate Group
Bought with:
Marisol Velez, RS284550
Legal Real Estate LLC
Source: Bright MLS,MLS#: PAPH2440604
Facts & features
Interior
Bedrooms & bathrooms
- Bedrooms: 4
- Bathrooms: 2
Basement
- Area: 0
Heating
- Forced Air, Hot Water, Baseboard, Natural Gas Available
Cooling
- None
Appliances
- Included: Electric Water Heater, Gas Water Heater
Features
- 2nd Kitchen, Bathroom - Stall Shower, Bathroom - Tub Shower, Formal/Separate Dining Room, Dining Area
- Flooring: Carpet, Ceramic Tile, Vinyl
- Basement: Finished,Heated,Exterior Entry,Side Entrance,Walk-Out Access,Windows
- Has fireplace: No
Interior area
- Total structure area: 1,547
- Total interior livable area: 1,547 sqft
Property
Parking
- Parking features: On Street
- Has uncovered spaces: Yes
Accessibility
- Accessibility features: Accessible Doors
Features
- Patio & porch: Patio
- Pool features: None
Lot
- Size: 2,575 Square Feet
- Dimensions: 37.00 x 70.00
Details
- Additional structures: Above Grade, Below Grade
- Parcel number: 621242200
- Zoning: RSA5
- Zoning description: Multifamily/Duplex
- Special conditions: Standard
Construction
Type & style
- Home type: MultiFamily
- Architectural style: Straight Thru
- Property subtype: Townhouse
Materials
- Masonry, Brick
- Foundation: Brick/Mortar, Stone
Condition
- Very Good
- New construction: No
- Year built: 1950
Utilities & green energy
- Electric: 100 Amp Service
- Sewer: Public Sewer
- Water: Public
- Utilities for property: Natural Gas Available, Electricity Available, Water Available
Community & HOA
Location
- Region: Philadelphia
- Municipality: PHILADELPHIA
Financial & listing details
- Price per square foot: $191/sqft
- Tax assessed value: $286,900
- Annual tax amount: $4,016
- Date on market: 3/22/2025
- Listing agreement: Exclusive Agency
- Listing terms: Conventional,Cash,FHA
- Ownership: Fee Simple
Price history
| Date | Event | Price |
|---|---|---|
| 5/30/2025 | Sold | $295,000$191/sqft |
Source:  Bright MLS #PAPH2440604 Report a problem Bright MLS #PAPH2440604 Report a problem | ||
| 4/10/2025 | Contingent | $295,000$191/sqft |
Source: Bright MLS #PAPH2440604 Report a problem | ||
| 3/22/2025 | Listed for sale | $295,000$191/sqft |
Source: Bright MLS #PAPH2440604 Report a problem | ||
Public tax history
| Year | Property taxes | Tax assessment |
|---|---|---|
| 2025 | $4,016 +30.1% | $286,900 +30.1% |
| 2024 | $3,087 | $220,500 |
| 2023 | $3,087 +38.4% | $220,500 |
| 2022 | $2,230 | -- |
| 2021 | $2,230 -30.9% | -- |
| 2018 | $3,225 | -- |
| 2017 | $3,225 | -- |
| 2016 | $3,225 | -- |
| 2015 | $3,225 | -- |
| 2014 | $3,225 | $230,400 |
Find assessor info on the county website
Neighborhood: Mayfair
Nearby homes
- $--1 bd1 ba650 sqft3031 Devereaux Ave FLOOR 1, Philadelphia, PA 19149Off Market

- $219,7003 bd2 ba1.1k sqft3029 Devereaux Ave, Philadelphia, PA 19149Off Market
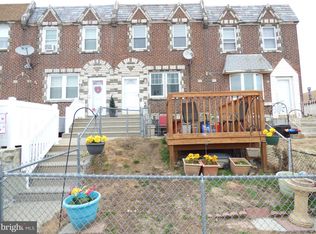
- $244,9003 bd2 ba1.1k sqft3027 Devereaux Ave, Philadelphia, PA 19149Off Market

- $185,4003 bd1 ba1.1k sqft3025 Devereaux Ave, Philadelphia, PA 19149Off Market
- $160,0003 bd1 ba1.3k sqft3034 McKinley St, Philadelphia, PA 19149Sold
- $222,4003 bd1 ba1.2k sqft3032 McKinley St, Philadelphia, PA 19149Off Market
- $183,4003 bd1 ba1.2k sqft3030 McKinley St, Philadelphia, PA 19149Off Market
- $246,0003 bd2 ba1.1k sqft3023 Devereaux Ave, Philadelphia, PA 19149Sold
Nearby schools
GreatSchools rating
- 5/10Allen Ethan SchoolGrades: K-8Distance: 0.1 mi
- 3/10Lincoln High SchoolGrades: PK,9-12Distance: 1.6 mi
Schools provided by the listing agent
- District: Philadelphia City
Source: Bright MLS. This data may not be complete. We recommend contacting the local school district to confirm school assignments for this home.


Get pre-qualified for a loan
At Zillow Home Loans, we can pre-qualify you in as little as 5 minutes with no impact to your credit score.An equal housing lender. NMLS #10287.
- Pennsylvania
- Philadelphia County
- Philadelphia
- 19149
- Mayfair
- 3031 Devereaux Ave
Nearby cities
Nearby neighborhoods
Nearby zip codes
Other Philadelphia Topics
