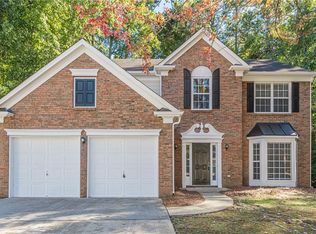
Just reduced $20,000 and seller willing to give $10,000 in concessions for window replacement or toward closing costs. Welcome to your new home at 3031 Donamire Court, nestled in the highly coveted Heritage Club community of Kennesaw, Georgia. This exquisite residence is perfectly situated within the esteemed Cobb County school district, on the most perfect culdesac lot that backs up to the woods for ultimate privacy and exploring. Step inside to discover a blend of elegance and functionality, beginning with a charming formal living room and a dining area adorned with sophisticated wainscot accents. A two story foyer awaits you filled with an abundance of light. The heart of the home features a spacious family room with vaulted ceilings, centered by a gas fireplace, creating an open and inviting atmosphere. The large kitchen boasts white cabinets, a walk-in pantry, and a versatile butler's area or coffee bar with ample cabinetry plus a built in desk area. The main level also includes a convenient office with french doors, ideal for working from home or pursuing personal projects. Upstairs, you'll find a luxurious primary bedroom retreat with a soaring vaulted ceiling. This tranquil space is complemented by a spa-like ensuite bathroom featuring a whirlpool tub, a double vanity with a makeup counter, a separate shower, and a massive walk-in closet with custom built-ins. Three additional bedrooms and another bathroom ensure ample space for family and guests on the upper level. The level front and back yards offer a perfect canvas for outdoor activities, while the backyard backs up to serene woods, providing both privacy and opportunities for exploration. Additional highlights include a laundry room conveniently located upstairs with built-in cabinetry for optimal storage. Residents of Heritage Club enjoy an array of wonderful amenities, including social and fitness activities, a skate park, bike and walking trails, playgrounds, and picnic areas, all just moments away. This highly rated community and its fantastic amenities make this home not just a place to live, but a place to truly thrive. Come experience the perfect blend of comfort, convenience, and community at 3031 Donamire Court. No rental restrictions. Seller understands the home needs some TLC and is priced accordingly, new flooring and windows are needed.
Closed
$379,900
3031 Donamire Ct, Kennesaw, GA 30144
4beds
2,355sqft
Single Family Residence
Built in 1999
0.5 Acres Lot
$374,700 Zestimate®
$161/sqft
$2,670 Estimated rent
Home value
$374,700
$345,000 - $408,000
$2,670/mo
Zestimate® history
Owner options
List your home for rent
$2,670/mo
Rent Zestimate®
Find your next renter with Zillow Rental Manager. Plus, with online applications, you can quickly screen prospective tenants – for free.
$2,670/mo
Rent Zestimate®
Refinance and save
$2,892/mo
Est. payment
Refinancing to a lower rate could help reduce your monthly payments and save thousands over the life of the loan.
$2,892/mo
Est. payment
Explore your selling options
Work with a Zillow partner agent
Leverage their expertise and Zillow's premium Showcase listings to get your home seen by more buyers.
Get startedList with your own agent
Get your home in front of millions of buyers by listing it on Zillow.
Learn how to do itSell it yourself
Take full control of how buyers see your home on Zillow by listing For Sale by Owner (FSBO).
List your homeWhat's special
Zillow last checked:
Listing updated:
Listed by:
Lindsey Haas 678-933-1962,
Keller Williams Realty
Bought with:
Linda Khano, 258714
Chapman Hall Realtors Atlanta North
Source: GAMLS,MLS#: 10372359
Facts & features
Interior
Bedrooms & bathrooms
- Bedrooms: 4
- Bathrooms: 3
- Full bathrooms: 2
- 1/2 bathrooms: 1
Rooms
- Room types: Laundry, Office
Dining room
- Features: Separate Room
Kitchen
- Features: Breakfast Bar, Kitchen Island, Walk-in Pantry
Heating
- Central, Natural Gas
Cooling
- Ceiling Fan(s), Central Air
Appliances
- Included: Dishwasher, Disposal, Gas Water Heater, Refrigerator
- Laundry: Upper Level
Features
- Entrance Foyer, Vaulted Ceiling(s), Walk-In Closet(s)
- Flooring: Carpet, Hardwood
- Windows: Double Pane Windows
- Basement: None
- Number of fireplaces: 1
- Fireplace features: Family Room, Gas Starter
- Common walls with other units/homes: No Common Walls
Interior area
- Total structure area: 2,355
- Total interior livable area: 2,355 sqft
- Finished area above ground: 2,355
- Finished area below ground: 0
Property
Parking
- Total spaces: 2
- Parking features: Garage, Garage Door Opener, Kitchen Level
- Has garage: Yes
Accessibility
- Accessibility features: Accessible Doors, Accessible Entrance, Accessible Kitchen
Features
- Levels: Two
- Stories: 2
- Patio & porch: Patio
- Waterfront features: No Dock Or Boathouse
- Body of water: None
Lot
- Size: 0.5 Acres
- Features: Cul-De-Sac, Level
- Residential vegetation: Cleared, Grassed
Details
- Parcel number: 20010301590
Construction
Type & style
- Home type: SingleFamily
- Architectural style: Brick Front,Traditional
- Property subtype: Single Family Residence
Materials
- Other
- Foundation: Slab
- Roof: Composition
Condition
- Resale
- New construction: No
- Year built: 1999
Utilities & green energy
- Electric: 220 Volts
- Sewer: Public Sewer
- Water: Public
- Utilities for property: Cable Available, Electricity Available, Natural Gas Available, Sewer Connected, Underground Utilities, Water Available
Community & HOA
Community
- Features: Clubhouse, Park, Playground, Sidewalks, Street Lights, Swim Team, Tennis Team, Near Public Transport, Walk To Schools, Near Shopping
- Security: Smoke Detector(s)
- Subdivision: Heritage Club
HOA
- Has HOA: Yes
- Services included: Management Fee, Swimming, Tennis
- HOA fee: $600 annually
Location
- Region: Kennesaw
Financial & listing details
- Price per square foot: $161/sqft
- Tax assessed value: $395,210
- Annual tax amount: $758
- Date on market: 9/5/2024
- Cumulative days on market: 111 days
- Listing agreement: Exclusive Right To Sell
- Listing terms: Cash,Conventional,FHA,VA Loan
- Electric utility on property: Yes
Price history
| Date | Event | Price |
|---|---|---|
| 1/24/2025 | Sold | $379,900-5%$161/sqft |
Source:  GAMLS #10372359 Report a problem GAMLS #10372359 Report a problem | ||
| 12/30/2024 | Pending sale | $399,900$170/sqft |
Source: GAMLS #10372359 Report a problem | ||
| 12/10/2024 | Listed for sale | $399,900$170/sqft |
Source: GAMLS #10372359 Report a problem | ||
| 12/9/2024 | Pending sale | $399,900$170/sqft |
Source: GAMLS #10372359 Report a problem | ||
| 11/14/2024 | Price change | $399,900-4.8%$170/sqft |
Source: GAMLS #10372359 Report a problem | ||
| 9/26/2024 | Price change | $419,900-1.2%$178/sqft |
Source: GAMLS #10372359 Report a problem | ||
| 9/6/2024 | Listed for sale | $425,000-5.5%$180/sqft |
Source:  FMLS GA #7449174 Report a problem FMLS GA #7449174 Report a problem | ||
| 4/13/2024 | Listing removed | $449,900$191/sqft |
Source: FMLS GA #7362385 Report a problem | ||
| 4/5/2024 | Price change | $449,900-5.3%$191/sqft |
Source: FMLS GA #7362385 Report a problem | ||
| 4/2/2024 | Listed for sale | $474,900+118.3%$202/sqft |
Source: FMLS GA #7362385 Report a problem | ||
| 6/30/2005 | Sold | $217,500+25.4%$92/sqft |
Source: Public Record Report a problem | ||
| 8/18/1999 | Sold | $173,400$74/sqft |
Source: Public Record Report a problem | ||
Public tax history
| Year | Property taxes | Tax assessment |
|---|---|---|
| 2024 | $964 +27.2% | $158,084 |
| 2023 | $758 -10% | $158,084 +34.6% |
| 2022 | $842 | $117,440 |
| 2021 | $842 +3.9% | $117,440 +9.9% |
| 2020 | $811 +4.6% | $106,908 +12.6% |
| 2019 | $775 +5% | $94,936 +15% |
| 2018 | $738 | $82,564 |
| 2017 | $738 +13.5% | $82,564 |
| 2016 | $650 -64.3% | $82,564 +15.7% |
| 2015 | $1,818 -0.8% | $71,348 |
| 2014 | $1,833 +8.2% | $71,348 +9.1% |
| 2013 | $1,695 -0.8% | $65,388 |
| 2012 | $1,709 -5.5% | $65,388 -4.9% |
| 2011 | $1,809 +5.5% | $68,776 |
| 2010 | $1,715 -16.2% | $68,776 -18% |
| 2009 | $2,047 +7.7% | $83,916 |
| 2006 | $1,900 +23.1% | $83,916 +23.3% |
| 2005 | $1,543 | $68,036 |
| 2004 | $1,543 | $68,036 |
| 2003 | $1,543 -0.1% | $68,036 |
| 2002 | $1,544 -5.3% | $68,036 |
| 2001 | $1,631 | $68,036 |
Find assessor info on the county website
Neighborhood: 30144
Nearby homes
- $419,9004 bd3 ba2.3k sqft3032 Donamire Ct NW, Kennesaw, GA 30144Sold
- $446,1004 bd2 ba2.4k sqft3033 Donamire Ct NW, Kennesaw, GA 30144Off Market
- $431,5004 bd3 ba2.4k sqft3035 Donamire Ct NW, Kennesaw, GA 30144Off Market

- $438,5004 bd2 ba2.3k sqft3034 Donamire Ct NW, Kennesaw, GA 30144Off Market
- $455,0004 bd3 ba2.4k sqft3036 Donamire Ct NW, Kennesaw, GA 30144Sold
- $442,0004 bd2 ba2.4k sqft3037 Donamire Ct NW, Kennesaw, GA 30144Off Market
- $453,1004 bd2 ba2.3k sqft3454 Donamire Chase NW, Kennesaw, GA 30144Off Market
- $454,6004 bd3 ba2.3k sqft3452 Donamire Chase NW, Kennesaw, GA 30144Off Market
Nearby schools
GreatSchools rating
- NAKennesaw Elementary SchoolGrades: PK-2Distance: 0.9 mi
- 5/10Awtrey Middle SchoolGrades: 6-8Distance: 0.5 mi
- 6/10North Cobb High SchoolGrades: 9-12Distance: 0.5 mi
Schools provided by the listing agent
- Elementary: Big Shanty
- Middle: Awtrey
- High: North Cobb
Source: GAMLS. This data may not be complete. We recommend contacting the local school district to confirm school assignments for this home.
Get a cash offer in 3 minutes
Find out how much your home could sell for in as little as 3 minutes with a no-obligation cash offer.
Estimated market value
$374,700
Get a cash offer in 3 minutes
Find out how much your home could sell for in as little as 3 minutes with a no-obligation cash offer.
Estimated market value
$374,700
- Georgia
- Cobb County
- Kennesaw
- 30144
- 3031 Donamire Ct
Nearby cities
Nearby zip codes
Other Kennesaw Topics
