HUGE PRICE REDUCTION! Immaculate is the best word to describe this 3-bedroom 2-bath 2,210 sq. ft. home located in the heart of Lynn Haven. It is a clean (spotless) slate waiting for a family to come in and make it their home. The house comes with 2 refrigerators, a washer and dryer, a state-of-the-art generator, and a water softener. The kitchen has been updated and includes an oven that has never been used. The bedrooms are roomy, and the split floor plan is ideal for family life. The beautiful sun room overlooks the enormous fenced-in backyard, which provides great potential. It would be perfect for kids and furry friends. The detached workshop is a dream for the one in the family who likes to build, fix, or tinker. Seeing this bright and inviting beauty is easy.
Sold for $440,000
$440,000
3031 E 12th St, Lynn Haven, FL 32444
3beds
2,210sqft
Single Family Residence
Built in 1999
0.57 Acres Lot
$438,200 Zestimate®
$199/sqft
$2,703 Estimated rent
Home value
$438,200
$399,000 - $482,000
$2,703/mo
Zestimate® history
Owner options
List your home for rent
$2,703/mo
Rent Zestimate®
Find your next renter with Zillow Rental Manager. Plus, with online applications, you can quickly screen prospective tenants – for free.
$2,703/mo
Rent Zestimate®
Refinance and save
$2,844/mo
Est. payment
Refinancing to a lower rate could help reduce your monthly payments and save thousands over the life of the loan.
$2,844/mo
Est. payment
Explore your selling options
Work with a Zillow partner agent
Leverage their expertise and Zillow's premium Showcase listings to get your home seen by more buyers.
Get startedList with your own agent
Get your home in front of millions of buyers by listing it on Zillow.
Learn how to do itSell it yourself
Take full control of how buyers see your home on Zillow by listing For Sale by Owner (FSBO).
List your homeWhat's special
Detached workshopBeautiful sun roomBright and inviting beautyWasher and dryerSplit floor planEnormous fenced-in backyard
Zillow last checked:
Listing updated:
Listed by:
Michelle L ONeill 270-210-3121,
CENTURY 21 Commander Realty
Bought with:
Patriot Land & Homes
Bastion Realty LLC
Source: CPAR,MLS#: 776519 Originating MLS: Central Panhandle Association of REALTORS
Originating MLS: Central Panhandle Association of REALTORSFacts & features
Interior
Bedrooms & bathrooms
- Bedrooms: 3
- Bathrooms: 2
- Full bathrooms: 2
Rooms
- Room types: Bedroom, Dining Room, Kitchen, Laundry, Living Room, Primary Bedroom, Sunroom
Primary bedroom
- Description: Buyer to verify
- Level: First
- Dimensions: 166 x 250
Bedroom
- Description: Buyer to verify
- Level: First
- Dimensions: 130 x 140
Bedroom
- Description: Buyer to verify
- Level: First
- Dimensions: 134 x 145
Dining room
- Description: Buyer to verify
- Level: First
- Dimensions: 137 x 126
Kitchen
- Description: Buyer to verify
- Level: First
- Dimensions: 158 x 117
Laundry
- Description: Buyer to verify
- Level: First
- Dimensions: 77 x 123
Living room
- Description: Buyer to verify
- Level: First
- Dimensions: 200 x 219
Sunroom
- Description: Buyer to verify
- Level: First
- Dimensions: 192 x 106
Heating
- Central, Fireplace(s), Natural Gas
Cooling
- Central Air, Ceiling Fan(s)
Appliances
- Included: Electric Oven, Gas Cooktop, Gas Range, Gas Water Heater, Water Softener Owned
Features
- Bidet
- Has fireplace: Yes
Interior area
- Total structure area: 2,210
- Total interior livable area: 2,210 sqft
Property
Parking
- Total spaces: 4
- Parking features: Garage, Garage Door Opener
- Garage spaces: 4
Features
- Stories: 1
- Fencing: Fenced
Lot
- Size: 0.57 Acres
- Dimensions: 24,960 sq ft
- Features: Sprinkler System, Paved
Details
- Parcel number: 11274027000
- Special conditions: Listed As-Is
Construction
Type & style
- Home type: SingleFamily
- Architectural style: Ranch
- Property subtype: Single Family Residence
Materials
- Brick
- Roof: Composition,Shingle
Condition
- New construction: No
- Year built: 1999
Utilities & green energy
- Utilities for property: Cable Connected, High Speed Internet Available
Community & HOA
Community
- Features: Short Term Rental Allowed
- Subdivision: College Point Est U-1
HOA
- Has HOA: No
Location
- Region: Lynn Haven
Financial & listing details
- Price per square foot: $199/sqft
- Tax assessed value: $329,534
- Annual tax amount: $2,109
- Date on market: 7/20/2025
- Cumulative days on market: 183 days
Price history
| Date | Event | Price |
|---|---|---|
| 2/12/2026 | Sold | $440,000$199/sqft |
Source:  CPAR #776519 Report a problem CPAR #776519 Report a problem | ||
| 1/19/2026 | Pending sale | $440,000$199/sqft |
Source: CPAR #776519 Report a problem | ||
| 1/15/2026 | Price change | $440,000-4.1%$199/sqft |
Source: CPAR #776519 Report a problem | ||
| 11/24/2025 | Price change | $459,000-1.3%$208/sqft |
Source: CPAR #776519 Report a problem | ||
| 10/8/2025 | Price change | $465,000-2.1%$210/sqft |
Source: CPAR #776519 Report a problem | ||
| 9/14/2025 | Price change | $475,000-2.1%$215/sqft |
Source: CPAR #776519 Report a problem | ||
| 7/20/2025 | Listed for sale | $485,000+169.4%$219/sqft |
Source: CPAR #776519 Report a problem | ||
| 1/14/2003 | Sold | $180,000$81/sqft |
Source: Public Record Report a problem | ||
Public tax history
| Year | Property taxes | Tax assessment |
|---|---|---|
| 2024 | $2,109 +2.2% | $211,787 +3% |
| 2023 | $2,063 +88.3% | $205,618 +52.9% |
| 2022 | $1,096 | $134,499 |
| 2021 | -- | -- |
| 2020 | $1,076 -26.7% | $128,779 -20.3% |
| 2019 | $1,467 | $161,545 -15.1% |
| 2018 | $1,467 -20.2% | $190,217 +2.2% |
| 2017 | $1,839 +0.9% | $186,111 +2.1% |
| 2016 | $1,823 -2.6% | $182,283 +0.7% |
| 2015 | $1,873 | $181,016 +0.8% |
| 2014 | $1,873 | $179,579 +1.5% |
| 2013 | -- | $176,925 -1.3% |
| 2012 | -- | $179,179 +6.4% |
| 2011 | -- | $168,328 +1.5% |
| 2010 | -- | $165,840 +2.7% |
| 2009 | -- | $161,480 +0.1% |
| 2008 | -- | $161,319 +3.3% |
| 2007 | -- | $156,134 +2.5% |
| 2006 | -- | $152,326 +3% |
| 2005 | -- | $147,889 +3% |
| 2004 | -- | $143,582 +10.1% |
| 2003 | -- | $130,353 +6.5% |
| 2002 | -- | $122,417 |
| 2001 | -- | $122,417 +20.8% |
| 2000 | -- | $101,377 |
Find assessor info on the county website
Neighborhood: 32444
Nearby homes
- $499,5003 bd2 ba3k sqft3035 E 12th St, Lynn Haven, FL 32444Off Market
- $306,9003 bd2 ba1.4k sqft2213 E 12th St, Lynn Haven, FL 32444Off Market
- $587,7004 bd3 ba2.5k sqft1183 Eisenhower Cir, Lynn Haven, FL 32444Off Market
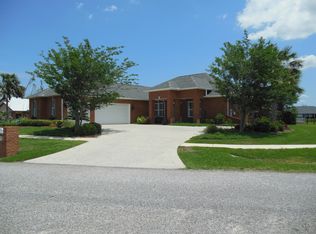
- $397,2004 bd2 ba2k sqft3039 E 12th St, Lynn Haven, FL 32444Off Market
- $377,9003 bd2 ba1.9k sqft1111 Eisenhower Cir, Lynn Haven, FL 32444Off Market
- $543,2004 bd3 ba2.8k sqft3036 E 12th St, Lynn Haven, FL 32444Off Market
- $323,8003 bd1 ba1.6k sqft1122 Radcliff Ave, Lynn Haven, FL 32444Off Market
- $578,3005 bd3 ba3.2k sqft2218 E 12th St, Lynn Haven, FL 32444Off Market
Nearby schools
GreatSchools rating
- 4/10Deer Point Elementary SchoolGrades: PK-5Distance: 1.9 mi
- 4/10Merritt Brown Middle SchoolGrades: 6-8Distance: 3.2 mi
- 6/10A. Crawford Mosley High SchoolGrades: 9-12Distance: 2.7 mi
Schools provided by the listing agent
- Elementary: Deer Point
- Middle: Merritt Brown
- High: Mosley
Source: CPAR. This data may not be complete. We recommend contacting the local school district to confirm school assignments for this home.


Get pre-qualified for a loan
At Zillow Home Loans, we can pre-qualify you in as little as 5 minutes with no impact to your credit score.An equal housing lender. NMLS #10287.
Sell for more on Zillow
Get a Zillow Showcase℠ listing at no additional cost and you could sell for .
$438,200
2% more
+$8,764
With Zillow Showcase(estimated)
$446,964
- Florida
- Bay County
- Lynn Haven
- 32444
- 3031 E 12th St
Nearby cities
Nearby zip codes
Other Lynn Haven Topics
