You're going to LOVE this FULLY RENOVATED 4 bedroom, 2.5 bath, 3,000 sqft home with a side-load 2.5-car garage on a 1 acre lot in the highly sought-after Salisbury neighborhood of Midlothian! As you pull into the paved loop driveway, you're met with a stunning front elevation, NEW windows (2025), NEW Therma-Tru exterior doors (2025), fresh landscaping, NEW insulated garage doors (2025), Newer roof (2024) & tons of curb appeal. Walking in you're greeted w/ NEW herringbone-pattern tile flooring in the foyer & NEW hardwood floors flow throughout the whole first floor! To your left is the formal living room w/ crown & chair rail moldings. The dining room features a decorative chandelier, chair rail & crown moulding and is completely open to the chef's kitchen. The kitchen offers NEW true wood soft-close cabinetry, NEW marble counters, NEW Frigidaire stainless appliances, a 6 foot island w/ waterfall countertops, Built-in wine bar w/ wine cooler, pot filler faucet, Custom Hood, under cabinet lighting, pendant lighting, built-in pantry cabinets & an eat-in area. The family room has a gas fireplace w/ brick surround, hardwoods, built-ins & gorgeous exposed beams. Rounding out the first floor is the fully updated half bath & Florida room w/ NEW herringbone LVP flooring, New ceiling fan, chair & crown moulding. The massive three tier back deck offers tons of outdoor entertaining space w/ built-in bench seating & is freshly painted! Upstairs, you'll find the primary suite w/ hardwood flooring, a walk-in closet, ensuite bath w/ heated floors, NEW tiled shower w/ a glass enclosure & NEW double sink vanity. Off of the primary is a 5th bedroom/bonus room w/ NEW carpet & fresh paint! There are 3 additional bedrooms w/ NEW carpet, Fresh Paint & New lighting. The updated full hall bath showcases a NEW custom 8 foot double sink vanity, tile flooring & a tile shower surround. Wrapping up the second floor is the laundry room. Features; NEW 4 ton carrier HVAC (2025), NEW Water Heater (2025), NEW Vapor Barrier (2025) & so much more!
Sold for $767,500
$767,500
3031 E Brigstock Rd, Midlothian, VA 23113
4beds
2,938sqft
Single Family Residence
Built in 1981
0.99 Acres Lot
$791,800 Zestimate®
$261/sqft
$3,347 Estimated rent
Home value
$791,800
$736,000 - $847,000
$3,347/mo
Zestimate® history
Owner options
List your home for rent
$3,347/mo
Rent Zestimate®
Find your next renter with Zillow Rental Manager. Plus, with online applications, you can quickly screen prospective tenants – for free.
$3,347/mo
Rent Zestimate®
Refinance and save
$4,752/mo
Est. payment
Refinancing to a lower rate could help reduce your monthly payments and save thousands over the life of the loan.
$4,752/mo
Est. payment
Explore your selling options
Work with a Zillow partner agent
Leverage their expertise and Zillow's premium Showcase listings to get your home seen by more buyers.
Get startedList with your own agent
Get your home in front of millions of buyers by listing it on Zillow.
Learn how to do itSell it yourself
Take full control of how buyers see your home on Zillow by listing For Sale by Owner (FSBO).
List your homeWhat's special
Zillow last checked:
Listing updated:
Listed by:
James Nay 804-704-1944,
River City Elite Properties - Real Broker
Bought with:
Taylor Jefferson, 0225218623
Compass
Source: CVRMLS,MLS#: 2528721 Originating MLS: Central Virginia Regional MLS
Originating MLS: Central Virginia Regional MLSFacts & features
Interior
Bedrooms & bathrooms
- Bedrooms: 4
- Bathrooms: 3
- Full bathrooms: 2
- 1/2 bathrooms: 1
Rooms
- Room types: Center Hall
Primary bedroom
- Description: Hardwoods, Ensuite bath, Walk-in Closet, Barn Door
- Level: Second
- Dimensions: 20.7 x 14.0
Bedroom 2
- Description: NEW carpet, Fresh Paint, New Lighting
- Level: Second
- Dimensions: 15.6 x 13.3
Bedroom 3
- Description: NEW carpet, Fresh Paint, New Lighting
- Level: Second
- Dimensions: 15.1 x 13.5
Bedroom 4
- Description: NEW carpet, Fresh Paint, New Lighting
- Level: Second
- Dimensions: 13.3 x 12.10
Additional room
- Description: NEW carpet, Fresh Paint, Lighted Ceiling Fan
- Level: Second
- Dimensions: 23.4 x 15.9
Dining room
- Description: Hardwoods, Chair/Crown Moulding, Open to Kitchen
- Level: First
- Dimensions: 13.7 x 13.4
Family room
- Description: Fireplace, Built-Ins, Exposed Beams, Hardwoods
- Level: First
- Dimensions: 19.1 x 14.0
Florida room
- Description: Herringbone LVP, Chair rail moulding, Ceiling Fan
- Level: First
- Dimensions: 12.10 x 10.10
Foyer
- Description: New Herringbone Tile, Fresh Paint
- Level: First
- Dimensions: 11.6 x 9.2
Other
- Description: Tub & Shower
- Level: Second
Half bath
- Level: First
Kitchen
- Description: Custom Cabinets, Marble Counters, Island, Wine Bar
- Level: First
- Dimensions: 15.5 x 13.4
Laundry
- Description: Hardwoods flooring, Fresh Paint.
- Level: Second
- Dimensions: 0 x 0
Living room
- Description: Crown/Chair Moulding, Hardwoods, Fresh Paint
- Level: First
- Dimensions: 19.2 x 13.5
Heating
- Forced Air, Natural Gas
Cooling
- Central Air, Electric, Heat Pump
Appliances
- Included: Dishwasher, Gas Water Heater, Microwave, Oven, Refrigerator, Range Hood, Stove, Water Heater
- Laundry: Washer Hookup, Dryer Hookup
Features
- Beamed Ceilings, Bookcases, Built-in Features, Breakfast Area, Ceiling Fan(s), Dining Area, Separate/Formal Dining Room, Double Vanity, Eat-in Kitchen, Fireplace, Granite Counters, Kitchen Island, Bath in Primary Bedroom, Pantry, Walk-In Closet(s)
- Flooring: Partially Carpeted, Tile, Wood
- Doors: Insulated Doors
- Windows: Thermal Windows
- Basement: Crawl Space
- Attic: Access Only
- Number of fireplaces: 1
- Fireplace features: Gas, Masonry
Interior area
- Total interior livable area: 2,938 sqft
- Finished area above ground: 2,938
- Finished area below ground: 0
Property
Parking
- Total spaces: 2.5
- Parking features: Attached, Circular Driveway, Driveway, Garage, Garage Door Opener, Off Street, Paved, Garage Faces Rear, Two Spaces, Garage Faces Side
- Attached garage spaces: 2.5
- Has uncovered spaces: Yes
Features
- Levels: Two
- Stories: 2
- Patio & porch: Rear Porch, Front Porch, Deck, Porch
- Exterior features: Deck, Porch, Paved Driveway
- Pool features: None
- Fencing: None
Lot
- Size: 0.99 Acres
- Features: Level
- Topography: Level
Details
- Parcel number: 727719317700000
- Zoning description: R40
Construction
Type & style
- Home type: SingleFamily
- Architectural style: Two Story
- Property subtype: Single Family Residence
Materials
- Brick, Block, Drywall, Frame, Hardboard
- Roof: Shingle
Condition
- Resale
- New construction: No
- Year built: 1981
Utilities & green energy
- Sewer: Public Sewer
- Water: Public
Community & HOA
Community
- Security: Smoke Detector(s)
- Subdivision: Salisbury
Location
- Region: Midlothian
Financial & listing details
- Price per square foot: $261/sqft
- Tax assessed value: $608,400
- Annual tax amount: $5,414
- Date on market: 1/19/2026
- Ownership: Individuals
- Ownership type: Sole Proprietor
Price history
| Date | Event | Price |
|---|---|---|
| 11/7/2025 | Sold | $767,500+4.4%$261/sqft |
Source:  CVRMLS #2528721 Report a problem CVRMLS #2528721 Report a problem | ||
| 10/19/2025 | Pending sale | $735,000$250/sqft |
Source: CVRMLS #2528721 Report a problem | ||
| 10/16/2025 | Listed for sale | $735,000+47%$250/sqft |
Source: CVRMLS #2528721 Report a problem | ||
| 6/20/2025 | Sold | $500,000$170/sqft |
Source: Public Record Report a problem | ||
Public tax history
| Year | Property taxes | Tax assessment |
|---|---|---|
| 2025 | $5,415 +6% | $608,400 +7.2% |
| 2024 | $5,109 +5.2% | $567,700 +6.4% |
| 2023 | $4,855 +4.2% | $533,500 +5.4% |
| 2022 | $4,658 +6.3% | $506,300 +9.8% |
| 2021 | $4,380 +3.5% | $461,100 +3.5% |
| 2020 | $4,231 | $445,400 |
| 2019 | $4,231 +3.2% | $445,400 +4.5% |
| 2018 | $4,099 +5.4% | $426,200 +4.2% |
| 2017 | $3,888 | $409,200 +1.7% |
| 2016 | $3,888 +3.5% | $402,400 +3.5% |
| 2015 | $3,757 +3.6% | $388,700 +3.7% |
| 2014 | $3,625 | $375,000 +3% |
| 2013 | -- | $364,100 +4.2% |
| 2012 | -- | $349,400 -4.7% |
| 2011 | -- | $366,600 -5% |
| 2010 | -- | $385,800 -5.2% |
| 2009 | -- | $407,000 -1.6% |
| 2008 | -- | $413,500 +7.4% |
| 2007 | -- | $385,100 +28.3% |
| 2005 | -- | $300,100 +10.7% |
| 2004 | -- | $271,000 +4.3% |
| 2003 | -- | $259,800 +8.2% |
| 2002 | -- | $240,100 +4.7% |
| 2001 | -- | $229,300 |
Find assessor info on the county website
Neighborhood: 23113
Nearby homes
- $823,7005 bd3 ba3.2k sqft3021 E Brigstock Rd, Midlothian, VA 23113Off Market
- $824,6005 bd3 ba3.1k sqft13651 Stonegate Rd, Midlothian, VA 23113Off Market
- $789,1004 bd2 ba2.6k sqft13730 Lintel Ln, Midlothian, VA 23113Off Market
- $900,0005 bd4 ba3.4k sqft13740 Lintel Ln, Midlothian, VA 23113Sold
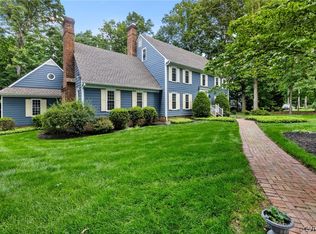
- $963,3005 bd3 ba3.3k sqft13720 Lintel Ln, Midlothian, VA 23113Off Market
- $740,4004 bd3 ba2.8k sqft3011 E Brigstock Rd, Midlothian, VA 23113Off Market
- $836,7005 bd3 ba3k sqft3030 E Brigstock Rd, Midlothian, VA 23113Off Market
- $687,5004 bd2 ba2.4k sqft3020 E Brigstock Rd, Midlothian, VA 23113Off Market
Nearby schools
GreatSchools rating
- 9/10Bettie Weaver Elementary SchoolGrades: PK-5Distance: 1 mi
- 9/10Midlothian Middle SchoolGrades: 6-8Distance: 2.4 mi
- 8/10Midlothian High SchoolGrades: 9-12Distance: 2.7 mi
Schools provided by the listing agent
- Elementary: Bettie Weaver
- Middle: Midlothian
- High: Midlothian
Source: CVRMLS. This data may not be complete. We recommend contacting the local school district to confirm school assignments for this home.
Get a cash offer in 3 minutes
Find out how much your home could sell for in as little as 3 minutes with a no-obligation cash offer.
Estimated market value
$791,800
Get a cash offer in 3 minutes
Find out how much your home could sell for in as little as 3 minutes with a no-obligation cash offer.
Estimated market value
$791,800
- Virginia
- Chesterfield County
- Midlothian
- 23113
- 3031 E Brigstock Rd
