Skip main navigation
Closed
  • $429,900

    3031 E Derbyshire Rd, Cleveland Heights, OH 44118

    5beds
    3,006sqft
    Single Family Residence
    Built in 1923
    8,494.2 Square Feet Lot
    $432,500 Zestimate®
    $143/sqft
    $2,927 Estimated rent

    Home value

    $432,500

    $407,000 - $458,000

    $2,927/mo

    Zestimate® history
    Loading
    Loading...

    Owner options

    List your home for rent

    $2,927/mo

    Rent Zestimate®

    Find your next renter with Zillow Rental Manager. Plus, with online applications, you can quickly screen prospective tenants – for free.

    Learn more

    $2,927/mo

    Rent Zestimate®

    Refinance and save

    $2,992/mo

    Est. payment

    Refinancing to a lower rate could help reduce your monthly payments and save thousands over the life of the loan.

    See today's rates

    $2,992/mo

    Est. payment

    Explore your selling options

    Work with a Zillow partner agent

    Leverage their expertise and Zillow's premium Showcase listings to get your home seen by more buyers.

    Get started

    List with your own agent

    Get your home in front of millions of buyers by listing it on Zillow.

    Learn how to do it

    Sell it yourself

    Take full control of how buyers see your home on Zillow by listing For Sale by Owner (FSBO).

    List your home

    What's special

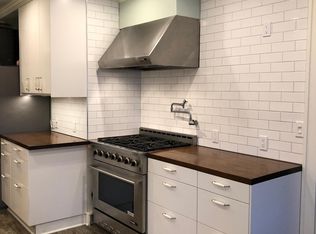
    Commercial-style nxr gas rangeFarmhouse sinkCustom first-floor half bathStainless hoodFull-width front porchUnder-cabinet lightingClassic front porch
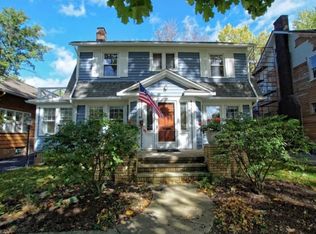
    Do you picture yourself unwinding on a classic front porch - just 7 minutes from University Circle, Cleveland Clinic, and CWRU? Welcome to this beautifully maintained center hall Colonial, ideally positioned on one of Cleveland Heights’ most sought-after streets - where timeless character meets thoughtful modern updates and unbeatable convenience. Step inside and you’ll immediately notice the hardwood floors, abundant natural light, and intuitive flow that you want. The renovated chef’s kitchen is both striking and functional, featuring a commercial-style NXR gas range, pot filler, stainless hood, farmhouse sink, under-cabinet lighting, and ceiling-height subway tile. A cozy built-in breakfast nook creates the perfect everyday gathering space. Dual heating system with radiant steam boiler for soft comfortable heat plus true Central Air Conditioning which can also function as a backup heat pump. The main level offers a spacious living room with fireplace, formal dining room, and a versatile sunroom ideal for a home office or reading retreat, plus a discreetly placed custom first-floor half bath. Upstairs, you’ll find four generously sized bedrooms and a fully updated bathroom with dual vanity, designer finishes, and a tiled shower/tub. Finished 3rd floor adds a valuable 5th bedroom with its own updated full bath - perfect for guests or everyday use, with an oversized walk in storage closet. Downstairs, the basement rec room with built-in bar is ready for a real party! Entertaining, game nights, or watching the big game, plus ample storage and laundry space. Outside, enjoy a full-width front porch, landscaped yard, and private fenced backyard all within a highly walkable neighborhood near coffee shops, restaurants, parks, and theater. Oversized 2 car garage with new roof and bonus storage space. A compelling combination of size, updates, and location - delivering exceptional value in one of Cleveland Heights’ most desirable settings. Point of sale Compliant.

    Zillow last checked:

    Listing updated:

    Listed by:

    Geoffrey Hoffman 216-496-4212 geoffreyhoffman@howardhanna.com,

    Howard Hanna

    Bought with:

    Laura A Scott, 2015004076

    HomeSmart Real Estate Momentum LLC

    Source: MLS Now,MLS#: 5190374Originating MLS: Akron Cleveland Association of REALTORS

    Facts & features

    Interior

    Bedrooms & bathrooms
    • Bedrooms: 5
    • Bathrooms: 3
    • Full bathrooms: 2
    • 1/2 bathrooms: 1
    • Main level bathrooms: 1
    Primary bedroom
    • Description: Flooring: Wood
    • Level: Second
    • Dimensions: 14.00 x 13.00
    Bedroom
    • Description: Flooring: Wood
    • Level: Second
    • Dimensions: 10.00 x 10.00
    Bedroom
    • Description: Flooring: Wood
    • Level: Second
    • Dimensions: 13.00 x 11.00
    Bedroom
    • Description: Flooring: Wood
    • Level: Second
    • Dimensions: 13.00 x 11.00
    Bathroom
    • Level: Second
    Bathroom
    • Level: Third
    Bathroom
    • Level: First
    Bonus room
    • Description: Flooring: Wood
    • Level: Third
    • Dimensions: 20.00 x 10.00
    Dining room
    • Description: Flooring: Wood
    • Level: First
    • Dimensions: 14.00 x 13.00
    Eat in kitchen
    • Description: Flooring: Luxury Vinyl Tile
    • Level: First
    • Dimensions: 22.00 x 10.00
    Living room
    • Description: Flooring: Wood
    • Features: Fireplace
    • Level: First
    • Dimensions: 25.00 x 14.00
    Recreation
    • Description: Flooring: Wood
    • Level: Basement
    • Dimensions: 20.00 x 19.00
    Sunroom
    • Level: First
    • Dimensions: 12.00 x 8.00
    Heating
    • Gas, Hot Water, Radiator(s), Steam
    Cooling
    • Central Air, Zoned
    Appliances
    • Included: Dryer, Dishwasher, Range, Refrigerator, Washer
    Features
    • Built-in Features, Double Vanity, Entrance Foyer, Eat-in Kitchen, See Remarks, Bar, Natural Woodwork
    • Basement: Full,Partially Finished
    • Number of fireplaces: 1
    • Fireplace features: Living Room
    Interior area
    • Total structure area: 3,006
    • Total interior livable area: 3,006 sqft
    • Finished area above ground: 2,590
    • Finished area below ground: 416

    Property

    Parking
    • Parking features: Detached, Garage, Garage Door Opener, Paved, Workshop in Garage
    • Garage spaces: 2
    Features
    • Levels: Three Or More
    • Stories: 3
    • Patio & porch: Covered, Front Porch, Patio, Porch
    • Fencing: Chain Link,Full,Wood
    Lot
    • Size: 8,494 sqft
    • Dimensions: 48 x 177
    Details
    • Parcel number: 68421091
    • Special conditions: Standard

    Construction

    Type & style
    • Home type: SingleFamily
    • Architectural style: Colonial
    • Property subtype: Single Family Residence
    Materials
    • Wood Siding
    • Roof: Asphalt,Fiberglass
    Condition
    • Year built: 1923

    Utilities & green energy

    • Sewer: Public Sewer
    • Water: Public

    Community & neighborhood

    Location
    • Region: Cleveland Heights
    • Subdivision: Coventry Park Land Cos 02

    Other

    Other facts
    • Listing agreement: Exclusive Right To Sell
    • Listing terms: Cash,Conventional,FHA,VA Loan

    Price history

    DateEventPrice
    5/12/2026Sold$429,900$143/sqft
    Source: MLS Now #5190374 Report a problem
    4/5/2026Pending sale$429,900$143/sqft
    Source: MLS Now #5190374 Report a problem
    3/27/2026Listed for sale$429,900+16.2%$143/sqft
    Source: MLS Now #5190374 Report a problem
    7/28/2023Listing removed--
    Source: MLS Now #4465891 Report a problem
    7/21/2023Pending sale$370,000$123/sqft
    Source: MLS Now #4465891 Report a problem
    6/22/2023Listed for sale$370,000+492%$123/sqft
    Source: MLS Now #4465891 Report a problem
    8/11/2016Sold$62,500-16.6%$21/sqft
    Source: MLS Now #3798191 Report a problem
    7/20/2016Pending sale$74,900$25/sqft
    Source: Elite Realty, Inc. #3798191 Report a problem
    7/7/2016Listed for sale$74,900$25/sqft
    Source: Elite Realty, Inc. #3798191 Report a problem
    5/24/2016Pending sale$74,900+7%$25/sqft
    Source: Elite Realty, Inc. #3798191 Report a problem
    4/22/2016Sold$70,000-6.5%$23/sqft
    Source: Public Record Report a problem
    4/13/2016Listed for sale$74,900$25/sqft
    Source: Homepath Report a problem
    12/22/2015Listing removed--
    Source: Auction.com Report a problem
    12/1/2015Listed for sale--
    Source: Auction.com Report a problem

    Public tax history

    YearProperty taxesTax assessment
    2024$5,461 +104.4%$64,090 +161.6%
    2023$2,672 +0.5%$24,500
    2022$2,658 +2%$24,500
    2021$2,605 +1.2%$24,500 +12%
    2020$2,573 +5.8%$21,880
    2019$2,431 -3.9%$21,880
    2018$2,530 -6.7%$21,880
    2017$2,712 -56.5%$21,880 -59.3%
    2016$6,234 $53,760
    2015$6,234 -73.6%$53,760 +8%
    2014$23,620 +34.4%$49,770
    2013$17,574 +60.2%$49,770
    2012$10,969 +113.3%$49,770 -4.2%
    2011$5,143 +9.9%$51,950
    2010$4,681 +1.2%$51,950
    2009$4,628 -1%$51,950 -6%
    2008$4,676 +3%$55,270
    2007$4,538 +8.1%$55,270
    2006$4,197 +5.8%$55,270 +14.4%
    2005$3,969 +0.6%$48,310
    2004$3,944 +11.6%$48,310
    2003$3,533 +5.8%$48,310 +14.5%
    2002$3,338 -49.7%$42,180
    2001$6,631 +0.4%$42,180
    2000$6,605 $42,180

    Find assessor info on the county website

    Neighborhood: 44118

    Nearby schools

    GreatSchools rating
    Schools provided by the listing agent
    • District: Cleveland Hts-Univer - 1810

    Source: MLS Now. This data may not be complete. We recommend contacting the local school district to confirm school assignments for this home.

    Get a cash offer in 3 minutes
    Find out how much your home could sell for in as little as 3 minutes with a no-obligation cash offer.
    Estimated market value
    $432,500
    Get a cash offer in 3 minutes
    Find out how much your home could sell for in as little as 3 minutes with a no-obligation cash offer.
    Estimated market value
    $432,500