Skip main navigation
Off market
  • $1,214,400

    3031 E LOS ALTOS Court, Gilbert, AZ 85297

    5beds
    4baths
    4,928sqft
    Single Family Residence
    Built in 2012
    0.33 Acres Lot
    $1,214,400 Zestimate®
    $246/sqft
    $5,247 Estimated rent

    Home value

    $1,214,400

    $1.14M - $1.29M

    $5,247/mo

    Zestimate® history
    Loading
    Loading...

    Owner options

    List your home for rent

    $5,247/mo

    Rent Zestimate®

    Find your next renter with Zillow Rental Manager. Plus, with online applications, you can quickly screen prospective tenants – for free.

    Learn more

    $5,247/mo

    Rent Zestimate®

    Refinance and save

    $5,824/mo

    Est. payment

    Refinancing to a lower rate could help reduce your monthly payments and save thousands over the life of the loan.

    See today's rates

    $5,824/mo

    Est. payment

    Explore your selling options

    Work with a Zillow partner agent

    Leverage their expertise and Zillow's premium Showcase listings to get your home seen by more buyers.

    Get started

    List with your own agent

    Get your home in front of millions of buyers by listing it on Zillow.

    Learn how to do it

    Sell it yourself

    Take full control of how buyers see your home on Zillow by listing For Sale by Owner (FSBO).

    List your home

    What's special

    Pool areaFull third garageShaded patioTravertine deckSeparate gas heated spaBeautiful stone-surround gas fireplaceStone pavers

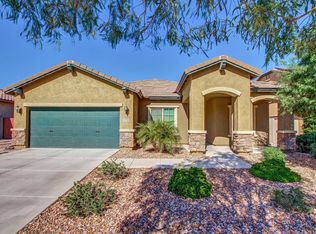
    This stunning Toll Brothers property in pristine Stratland Estates is located on a private tree-lined cul-de-sac on a massive 14,000+ SF Lot. Immediately, you're drawn in by the attractive Spanish colonial curb appeal with tasteful landscaping, paved driveway & private courtyard. This home was built with ALL the floorplan enhancements boasting 5 bedrooms, 3.5 bathrooms, two flex spaces & a full third garage. Step inside to an open floor plan with soaring two-story foyer, custom plantation shutters & recessed lighting throughout. Jaws will drop when you see the huge chef's kitchen featuring an expansive island, peninsula with breakfast bar seating, a breakfast nook & expanded pantry. The timeless espresso cabinetry, glass tile backsplash & granite counters are accented with SS appliance including double ovens, 5-burner cooktop, built-in oversized refrigerator & wine/beverage fridge. The Living Room features a built-in entertainment center, large enough for a 75" TV & shares a beautiful stone-surround gas fireplace with the formal dining room. A primary suite retreat features an additional gas fireplace, custom walk-in closet, separate vanities, walk-in shower & soaking tub. Downstairs you'll also find a powder bath with access to pool area, and two flex spaces acting as a study and media room, each could easily be converted to additional bedrooms, playrooms or living areas. Upstairs, a huge loft provides plenty of room for kids, guests & entertaining, with four additional bedrooms including a guest ensuite & jack-n-jill pair of rooms. Out back, your private resort awaits! Enjoy Arizona weather year-round with a shaded patio, built in natural gas BBQ & fire pit, lush foliage & the pool/spa of your dreams complete with travertine deck, slide, grotto & separate gas heated spa. An extended-length three car garage with storage space can house all of your bikes & holiday décor! Additional Upgrades: 75-Gal Gas Water Heater, 3 A/C Units with multi-zoning & Nest Smart Thermostat. Driveway, courtyard and backyard are all finished with stone pavers. Stratland Estates is a Quiet, safe community in Higley Unified School District. Proximity to 202 Freeway, Minutes from Gilbert Regional Park, San Tan Village, Phx-Mesa Gateway Airport, Gilbert Arizona Temple, Power Ranch Golf Club, and so much more!

    This property is off market, which means it's not currently listed for sale or rent on Zillow. This may be different from what's available on other websites or public sources.
    Zillow last checked:

    Listing updated:

    Listed by:

    Whitney St. Clair 949-397-7070,

    Compass,

    Ciara Rubalcava 623-696-5070,

    Compass

    Bought with:

    Heather Werner, BR552834000

    Ravenswood Realty

    Source: ARMLS,MLS#: 6557343MLS Logo

    Facts & features

    Interior

    Bedrooms & bathrooms
    • Bedrooms: 5
    • Bathrooms: 4
    Heating
    • Natural Gas
    Cooling
    • Programmable Thmstat
    Appliances
    • Included: Electric Cooktop
    Features
    • High Speed Internet, Granite Counters, Double Vanity, Master Downstairs, Eat-in Kitchen, Breakfast Bar, Kitchen Island, Full Bth Master Bdrm, Separate Shwr & Tub
    • Flooring: Carpet, Tile, Wood
    • Windows: Double Pane Windows
    • Has basement: No
    • Has fireplace: Yes
    • Fireplace features: Fire Pit, Double Sided, Family Room, Master Bedroom, Gas
    Interior area
    • Total structure area: 4,928
    • Total interior livable area: 4,928 sqft

    Property

    Parking
    • Total spaces: 3
    • Parking features: Garage Door Opener, Direct Access
    • Garage spaces: 3
    Features
    • Stories: 2
    • Patio & porch: Covered, Patio
    • Has private pool: Yes
    • Has spa: Yes
    • Spa features: Heated, Private
    • Fencing: Block
    Lot
    • Size: 0.33 Acres
    • Features: Sprinklers In Rear, Sprinklers In Front, Grass Front, Grass Back
    Details
    • Parcel number: 30452474

    Construction

    Type & style
    • Home type: SingleFamily
    • Property subtype: Single Family Residence
    Materials
    • Stucco, Wood Frame, Painted
    • Roof: Tile
    Condition
    • Year built: 2012
    Details
    • Builder name: Toll Brothers

    Utilities & green energy

    • Sewer: Public Sewer
    • Water: City Water

    Community & HOA

    Community
    • Features: Lake, Playground, Biking/Walking Path
    • Security: Security System Leased
    • Subdivision: STRATLAND ESTATES
    HOA
    • Has HOA: Yes
    • Services included: Maintenance Grounds
    • HOA fee: $275 quarterly
    • HOA name: Stratland Estates
    • HOA phone: 480-539-1396
    Location
    • Region: Gilbert

    Financial & listing details

    • Price per square foot: $246/sqft
    • Tax assessed value: $898,600
    • Annual tax amount: $5,246
    • Date on market: 5/26/2023
    • Cumulative days on market: 32 days
    • Listing terms: Cash,Conventional
    • Ownership: Fee Simple

    Price history

    DateEventPrice
    6/28/2023Sold$1,149,000$233/sqft
    Source: ARMLS #6557343 Report a problem
    6/27/2023Pending sale$1,149,000$233/sqft
    Source: ARMLS #6557343 Report a problem
    5/26/2023Listed for sale$1,149,000+123.1%$233/sqft
    Source: ARMLS #6557343 Report a problem
    12/20/2012Sold$514,963$104/sqft
    Source: Public Record Report a problem

    Public tax history

    YearProperty taxesTax assessment
    2025$4,426 -5.6%$89,860 -8.1%
    2024$4,688 -11.6%$97,800 +88.8%
    2023$5,304 +1.1%$51,814 -18.6%
    2022$5,246 -2.5%$63,670 +6.2%
    2021$5,380 +3.1%$59,950 +8.8%
    2020$5,219 +3.3%$55,080 +9.4%
    2019$5,051 $50,360 -6.4%
    2018$5,051 +3.5%$53,780 +4.8%
    2017$4,883 +12.6%$51,310 -1.8%
    2016$4,338 +1.1%$52,230 +8.6%
    2015$4,291 $48,080 +33.9%
    2014-- $35,900 +17.1%
    2013-- $30,670 +87%
    2009-- $16,400 +17.8%
    2008-- $13,920
    Find assessor info on the county website

    Neighborhood: Stratland Estates

    Nearby schools

    GreatSchools rating
    Schools provided by the listing agent
    • Elementary: Santan Elementary
    • Middle: Santan Elementary

    Source: ARMLS. This data may not be complete. We recommend contacting the local school district to confirm school assignments for this home.

    Get a cash offer in 3 minutes
    Find out how much your home could sell for in as little as 3 minutes with a no-obligation cash offer.
    Estimated market value
    $1,214,400
    Get a cash offer in 3 minutes
    Find out how much your home could sell for in as little as 3 minutes with a no-obligation cash offer.
    Estimated market value
    $1,214,400