Welcome to 3031 Fair Ridge Way located in the highly desirable Ridgefield community in the Carolina Forest school district. This impressive 5 bedroom, 3.5 bathroom home is designed to stand out. From the moment you walk in, you're greeted by an open and airy floor plan filled with natural light and thoughtfully designed living spaces. The main level office/flex room provides the perfect setup for working from home, a play room, or a private retreat. The heart of the home flows seamlessly for entertaining, with generous living, dining, and kitchen areas that make hosting effortless. The spacious primary suite is tucked away at the rear of the home, complete with a large walk-in closet and a private bath with a double vanity, shower, and linen closet. Upstairs, a large loft/bonus room creates the ultimate second living space, ideal for movie nights, a game room, or a relaxing hangout zone. With four more spacious bedrooms, there's room for everyone to spread out and feel at home. The highly desirable Ridgefield community features incredible amenities including a resort-style pool, clubhouse/patio with bathrooms, a workout room, and a gated community playground. This is more than just a home and neighborhood- it's the lifestyle you have been waiting for. Schedule your showing today and experience it for yourself.
Sold for $425,000
Zillow last checked:
Listing updated:
Bought with:
Amanda H Arnold, 138705
Realty ONE Group Dockside
Source: CCAR,MLS#: 2608389 Originating MLS: Coastal Carolinas Association of Realtors
Originating MLS: Coastal Carolinas Association of RealtorsPrice history
| Date | Event | Price |
|---|---|---|
| 9/17/2026 | Sold | $425,000-1.1%$156/sqft |
Source:  CCAR #2608389 Report a problem CCAR #2608389 Report a problem | ||
| 8/5/2026 | Pending sale | $429,900$158/sqft |
Source: CCAR #2608389 Report a problem | ||
| 6/18/2026 | Price change | $429,900-0.2%$158/sqft |
Source: CCAR #2608389 Report a problem | ||
| 6/11/2026 | Price change | $430,900-0.9%$158/sqft |
Source: CCAR #2608389 Report a problem | ||
| 5/28/2026 | Price change | $434,900-0.9%$160/sqft |
Source: CCAR #2608389 Report a problem | ||
| 5/18/2026 | Price change | $438,900-0.2%$161/sqft |
Source: CCAR #2608389 Report a problem | ||
| 4/1/2026 | Listed for sale | $439,900+6%$162/sqft |
Source: CCAR #2608389 Report a problem | ||
| 3/3/2023 | Listing removed | -- |
Source:  DR Horton Report a problem DR Horton Report a problem | ||
| 9/22/2022 | Listed for sale | $415,085$153/sqft |
Source: DR Horton Report a problem | ||
Nearby homes
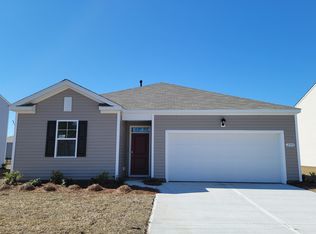
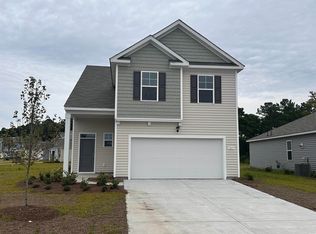
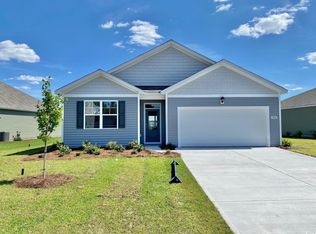
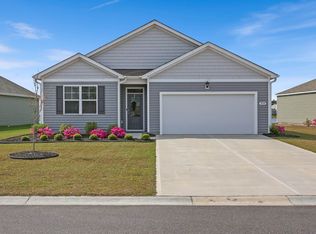
Sell for more on Zillow
Get a Zillow Showcase℠ listing at no additional cost and you could sell for .
$425,000
2% more
+$8,500
With Zillow Showcase(estimated)
$433,500
