Welcome to 3031 Fallbrook Drive in the highly sought-after Rockwall ISD! This beautifully updated 5-bedroom home offers the perfect blend of luxury, functionality, and resort-style outdoor living. Thoughtfully upgraded throughout, this spacious two-story home is designed for both comfortable everyday living and unforgettable entertaining.
Step inside to discover a bright open-concept layout featuring updated flooring, recessed lighting, neutral designer finishes, and expansive living spaces. The oversized family room with fireplace flows seamlessly into the kitchen and breakfast area, creating the ideal gathering space for family and guests. The kitchen offers granite countertops, stainless steel appliances, abundant cabinetry, generous prep space, and a functional open layout overlooking the main living area.
A versatile front living and dining space provides flexibility for a formal dining room, home office, or playroom. Upstairs, the large game room offers endless possibilities for a media room, gym, or additional entertainment space.
The oversized primary suite serves as a private retreat with room for a sitting area and a fully remodeled spa-inspired bathroom featuring dual vanities, designer finishes, and a frameless glass walk-in shower. Secondary bathrooms have also been tastefully renovated with contemporary finishes and fixtures.
Outside, enjoy your own private backyard oasis complete with a custom pool, tanning ledge, spa, covered outdoor living area, extended patio space, and upgraded privacy fencing with electric gate access. Whether relaxing poolside or entertaining guests, this outdoor space is truly exceptional.
Additional major updates include:
Solar panels installed in 2021
Roof replaced in 2018
HVAC system replaced in 2019
Window replacement in 2019
Conveniently located near parks, shopping, dining, Lake Ray Hubbard, and major commuter routes. Community offers splash pad, pickleball, pavilion and trails.
Sold
Price Unknown
3031 Fallbrook Dr, Rockwall, TX 75032
5beds
3,564sqft
Single Family Residence
Built in 2004
8,363 Square Feet Lot
$484,100 Zestimate®
$--/sqft
$3,611 Estimated rent
Home value
$484,100
$460,000 - $508,000
$3,611/mo
Zestimate® history
Owner options
List your home for rent
$3,611/mo
Rent Zestimate®
Find your next renter with Zillow Rental Manager. Plus, with online applications, you can quickly screen prospective tenants – for free.
$3,611/mo
Rent Zestimate®
Refinance and save
$77/mo
Est. payment
Refinancing to a lower rate could help reduce your monthly payments and save thousands over the life of the loan.
$77/mo
Est. payment
Explore your selling options
Work with a Zillow partner agent
Leverage their expertise and Zillow's premium Showcase listings to get your home seen by more buyers.
Get startedList with your own agent
Get your home in front of millions of buyers by listing it on Zillow.
Learn how to do itSell it yourself
Take full control of how buyers see your home on Zillow by listing For Sale by Owner (FSBO).
List your homeWhat's special
Designer finishesPrivate backyard oasisUpdated flooringExtended patio spaceRecessed lightingStainless steel appliancesGranite countertops
Zillow last checked:
Listing updated:
Listed by:
Hayder Al Zubaidi 0834258,
Dalton Wade, Inc. 888-668-8283
Bought with:
Alyssa Stevens, 0834980
Bradford Elite Real Estate LLC
Source: NTREIS,MLS#: 21266268
Facts & features
Interior
Bedrooms & bathrooms
- Bedrooms: 5
- Bathrooms: 3
- Full bathrooms: 3
Primary bedroom
- Features: Ceiling Fan(s), Sitting Area in Primary, Walk-In Closet(s)
- Level: Second
- Dimensions: 15 x 16
Bedroom
- Features: Ceiling Fan(s), Walk-In Closet(s)
- Level: First
- Dimensions: 12 x 13
Bedroom
- Features: Ceiling Fan(s)
- Level: Second
- Dimensions: 18 x 15
Bedroom
- Features: Ceiling Fan(s)
- Level: Second
- Dimensions: 13 x 14
Bedroom
- Level: Second
- Dimensions: 12 x 14
Primary bathroom
- Features: Dual Sinks, Garden Tub/Roman Tub
- Level: Second
- Dimensions: 12 x 12
Breakfast room nook
- Level: First
- Dimensions: 11 x 11
Dining room
- Level: First
- Dimensions: 23 x 16
Other
- Features: Built-in Features, Granite Counters
- Level: First
- Dimensions: 9 x 5
Other
- Features: Built-in Features, Dual Sinks
- Level: Second
- Dimensions: 10 x 5
Game room
- Features: Ceiling Fan(s)
- Level: Second
- Dimensions: 20 x 13
Kitchen
- Level: First
- Dimensions: 11 x 14
Laundry
- Level: First
- Dimensions: 12 x 6
Living room
- Features: Fireplace
- Level: First
- Dimensions: 21 x 15
Living room
- Level: First
- Dimensions: 12 x 12
Heating
- Central, Electric
Cooling
- Central Air, Ceiling Fan(s), Electric
Appliances
- Included: Dishwasher, Electric Oven, Electric Water Heater, Disposal, Microwave, Range, Refrigerator, Some Commercial Grade
- Laundry: Washer Hookup, Dryer Hookup, ElectricDryer Hookup, Laundry in Utility Room
Features
- Decorative/Designer Lighting Fixtures, Eat-in Kitchen, Granite Counters, High Speed Internet, Kitchen Island, Loft, Pantry, Walk-In Closet(s)
- Flooring: Carpet, Luxury Vinyl Plank
- Has basement: No
- Number of fireplaces: 1
- Fireplace features: Living Room, Wood Burning
Interior area
- Total interior livable area: 3,564 sqft
Property
Parking
- Total spaces: 4
- Parking features: Epoxy Flooring, Electric Gate, Enclosed, Garage, Garage Door Opener, Gated, Garage Faces Rear, Secured, Storage
- Attached garage spaces: 2
- Carport spaces: 2
Features
- Levels: Two
- Stories: 2
- Patio & porch: Covered
- Has private pool: Yes
- Pool features: In Ground, Outdoor Pool, Pool, Private, Pool/Spa Combo
- Fencing: Back Yard,Electric,Fenced,Gate
Lot
- Size: 8,363 Square Feet
- Features: Corner Lot
Details
- Parcel number: 000000058995
Construction
Type & style
- Home type: SingleFamily
- Architectural style: Traditional,Detached
- Property subtype: Single Family Residence
Materials
- Brick
- Foundation: Slab
- Roof: Shingle
Condition
- Year built: 2004
Utilities & green energy
- Electric: Photovoltaics Seller Owned
- Sewer: Public Sewer
- Water: Public
- Utilities for property: Sewer Available, Underground Utilities, Water Available
Green energy
- Energy efficient items: Windows
- Energy generation: Solar
Community & HOA
Community
- Features: Boat Facilities, Playground, Park, Pickleball, Sidewalks, Curbs
- Security: Carbon Monoxide Detector(s)
- Subdivision: Hickory Ridge Ph 4
HOA
- Has HOA: Yes
- Services included: All Facilities
- HOA fee: $77 quarterly
- HOA name: Cma Management
- HOA phone: 972-943-2800
Location
- Region: Rockwall
Financial & listing details
- Tax assessed value: $530,017
- Annual tax amount: $8,350
- Date on market: 5/12/2026
- Cumulative days on market: 8 days
- Listing terms: Cash,Conventional,FHA,VA Loan
- Exclusions: Samsung Refredigrator
- Road surface type: Asphalt
Price history
| Date | Event | Price |
|---|---|---|
| 6/26/2026 | Sold | -- |
Source: NTREIS #21266268 Report a problem | ||
| 5/28/2026 | Pending sale | $449,000$126/sqft |
Source: NTREIS #21266268 Report a problem | ||
| 5/21/2026 | Contingent | $449,000$126/sqft |
Source: NTREIS #21266268 Report a problem | ||
| 5/12/2026 | Listed for sale | $449,000+83.3%$126/sqft |
Source: NTREIS #21266268 Report a problem | ||
| 11/7/2014 | Sold | -- |
Source: Agent Provided Report a problem | ||
| 10/7/2014 | Pending sale | $245,000$69/sqft |
Source: Keller Williams - Rockwall #13006627 Report a problem | ||
| 8/23/2014 | Price change | $245,000+8.9%$69/sqft |
Source: Big Rock Partners dba Keller Williams Rockwall #13006627 Report a problem | ||
| 7/24/2014 | Listed for sale | $225,000$63/sqft |
Source: Owner Report a problem | ||
Public tax history
| Year | Property taxes | Tax assessment |
|---|---|---|
| 2025 | -- | $530,017 +18.1% |
| 2024 | -- | $448,938 -5.2% |
| 2023 | -- | $473,726 +12.9% |
| 2022 | -- | $419,770 +30.3% |
| 2021 | -- | $322,080 +4.2% |
| 2020 | -- | $309,030 +11.5% |
| 2019 | -- | $277,120 +1.7% |
| 2018 | -- | $272,490 +4.9% |
| 2017 | -- | $259,660 +14.8% |
| 2016 | $3,988 | $226,150 +1.9% |
| 2015 | $3,988 | $221,860 +23% |
| 2014 | $3,988 | $180,330 +8.7% |
| 2013 | -- | $165,880 -0.9% |
| 2012 | -- | $167,350 -2.7% |
| 2011 | -- | $172,030 -10.4% |
| 2010 | -- | $192,100 -0.9% |
| 2009 | -- | $193,810 -0.9% |
| 2008 | -- | $195,530 +11.7% |
| 2007 | -- | $175,000 +2.3% |
| 2006 | -- | $171,040 -2.3% |
| 2005 | -- | $175,020 |
Find assessor info on the county website
Neighborhood: Hickory Ridge
Nearby homes
- $290,4003 bd2 ba1.7k sqft3023 Fallbrook Dr, Rockwall, TX 75032Off Market
- $335,4004 bd2 ba2.3k sqft3047 Fallbrook Dr, Rockwall, TX 75032Off Market
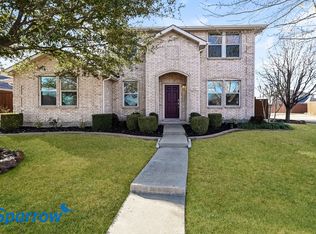
- $338,6004 bd3 ba2.7k sqft3030 Dusty Ridge Dr, Rockwall, TX 75032Off Market
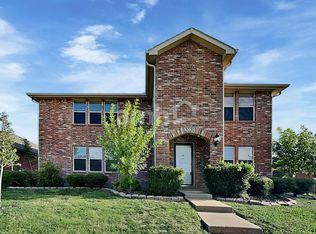
- $336,6004 bd2 ba2.7k sqft3015 Fallbrook Dr, Rockwall, TX 75032Off Market
- $285,7003 bd2 ba1.7k sqft3022 Dusty Ridge Dr, Rockwall, TX 75032Off Market
- $374,8004 bd2 ba3.3k sqft3030 Fallbrook Dr, Rockwall, TX 75032Off Market
- $308,8004 bd2 ba2k sqft3038 Fallbrook Dr, Rockwall, TX 75032Off Market
- $--5 bd3 ba2.8k sqft3046 Dusty Ridge Dr, Rockwall, TX 75032Sold
Nearby schools
GreatSchools rating
- 7/10Ouida Springer Elementary SchoolGrades: PK-6Distance: 0.3 mi
- NANew 9th Center South SideGrades: 9Distance: 0.6 mi
- 7/10Rockwall-Heath High SchoolGrades: 9-12Distance: 4 mi
Schools provided by the listing agent
- Elementary: Ouida Springer
- Middle: Cain
- High: Rockwall-Heath
- District: Rockwall ISD
Source: NTREIS. This data may not be complete. We recommend contacting the local school district to confirm school assignments for this home.
Get a cash offer in 3 minutes
Find out how much your home could sell for in as little as 3 minutes with a no-obligation cash offer.
Estimated market value
$484,100
Get a cash offer in 3 minutes
Find out how much your home could sell for in as little as 3 minutes with a no-obligation cash offer.
Estimated market value
$484,100
- Texas
- Rockwall County
- Rockwall
- 75032
- Hickory Ridge
- 3031 Fallbrook Dr
