Skip main navigation
Closed
  • $1,125,000

    3031 Farner Ct, Riverwoods, IL 60015

    5beds
    4,214sqft
    Single Family Residence
    Built in 1997
    0.7 Acres Lot
    $1,125,900 Zestimate®
    $267/sqft
    $6,172 Estimated rent

    Home value

    $1,125,900

    $1.04M - $1.23M

    $6,172/mo

    Zestimate® history
    Loading
    Loading...

    Owner options

    List your home for rent

    $6,172/mo

    Rent Zestimate®

    Find your next renter with Zillow Rental Manager. Plus, with online applications, you can quickly screen prospective tenants – for free.

    Learn more

    $6,172/mo

    Rent Zestimate®

    Refinance and save

    $8,619/mo

    Est. payment

    Refinancing to a lower rate could help reduce your monthly payments and save thousands over the life of the loan.

    See today's rates

    $8,619/mo

    Est. payment

    Explore your selling options

    Work with a Zillow partner agent

    Leverage their expertise and Zillow's premium Showcase listings to get your home seen by more buyers.

    Get started

    List with your own agent

    Get your home in front of millions of buyers by listing it on Zillow.

    Learn how to do it

    Sell it yourself

    Take full control of how buyers see your home on Zillow by listing For Sale by Owner (FSBO).

    List your home

    What's special

    Three-car garageSoaring ceilingsRadiant heated floorsCustom islandBeautifully renovated kitchenCement stucco homeHigh-end appliances
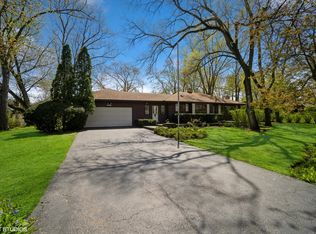
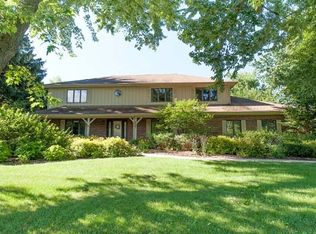
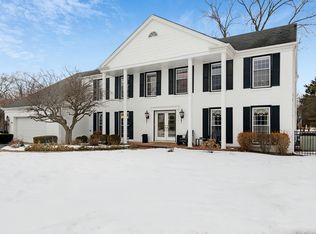
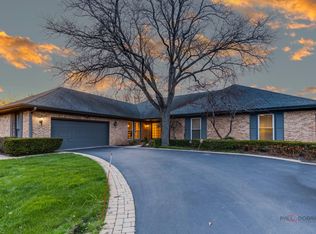
    So many recent updates in this home, what an amazing value!! Located within the award-winning Adlai Stevenson High School District 125, Daniel Wright Junior High and Laura Sprague Elementary District 103, this expansive, beautifully updated home offers an exceptional blend of privacy, comfort, and sophistication. Set on a fully fenced and thoughtfully landscaped .70-acre lot, the property features multiple patios, private garden spaces, and room for a future pool, sport court or vegetable garden-creating an ideal setting for both entertaining and quiet enjoyment. The cement stucco home has a new windows on majority of first and all of second floor '26, newer roof '15, 6 inch gutters '23, and gutter guards '23, and floors on second floor have just been refinished in medium walnut color '26. The interior is filled with natural light, soaring ceilings and a thoughtful design for modern living. A beautifully renovated kitchen '19 showcases custom cabinetry, high-end appliances, a gas cooktop, multiple ovens, a custom island, and generous space for everyday dining or hosting gatherings. Hardwood floors flow throughout most of the home, with walls of new windows create an inviting space. Newer sliding doors from both the kitchen and family room lead seamlessly to the outdoor patio and walkways '15, enhancing the home's indoor-outdoor lifestyle. The luxurious and exceptionally spacious primary suite, updated in '23 offers multiple cedar-lined walk-in closets and a new spa-like bath featuring dual sinks and custom vanity, a Victoria + Albert soaking tub, a large separate shower with a three-showerhead configuration, radiant heated floors, and a bidet. Two additional bedrooms have ensuite bathrooms while two more bedrooms are served by two full baths, including one recently updated '25 on the second floor with another full bath in the lower level. The English lower-level recreation room receives abundant natural light, with direct access to the backyard. There is also a utility room, and storage on this level. A flexible layout allows select bedrooms to function perfectly as work-from-home spaces, and the three-car garage is an added plus. There is a fully floored HUGE attic space that one could finish for additional square feet, and another large attic area above the garage for storage as well. Too many upgrades to list all! A stones throw to the 565 acre Ryerson Conservation Forest preserve with education and cultural attractions year round, Lincolnshire parks like, Bicentennial Park; North Park; and Spring Lake. Close to corporate corridors, many grocery stores, restaurants, shopping and entertainment centers like Melody Farms in Vernon Hills, Highwood dining and events, Libertyville, Buffalo and Long Grove; with easy access to O'Hare Airport and Milwaukee via I94; Metra Train station access in Deerfield; and much more! This exceptional residence offers peaceful living on a lovely culdesac in one of Riverwoods most desirable and serene neighborhoods.

    Zillow last checked:

    Listed by:

    Kim Campbell 312-434-9372,

    @properties Christie's International Real Estate

    Bought with:

    Mark Nesci

    Baird & Warner

    Source: MRED as distributed by MLS GRID,MLS#: 12632601MLS Logo

    Facts & features

    Interior

    Bedrooms & bathrooms
    • Bedrooms: 5
    • Bathrooms: 5
    • Full bathrooms: 5
    Rooms
    • Room types: Bedroom 5, Breakfast Room, Foyer, Loft, Recreation Room, Walk In Closet
    Primary bedroom
    • Features: Flooring (Engineered Hardwood), Bathroom (Full, Double Sink, Tub & Separate Shwr)
    • Level: Third
    • Area: 420 Square Feet
    • Dimensions: 30X14
    Bedroom 2
    • Features: Flooring (Engineered Hardwood)
    • Level: Third
    • Area: 154 Square Feet
    • Dimensions: 14X11
    Bedroom 3
    • Features: Flooring (Hardwood)
    • Level: Second
    • Area: 165 Square Feet
    • Dimensions: 15X11
    Bedroom 4
    • Features: Flooring (Hardwood)
    • Level: Second
    • Area: 156 Square Feet
    • Dimensions: 13X12
    Bedroom 5
    • Features: Flooring (Hardwood)
    • Level: Second
    • Area: 88 Square Feet
    • Dimensions: 11X8
    Breakfast room
    • Features: Flooring (Hardwood)
    • Level: Main
    • Area: 156 Square Feet
    • Dimensions: 13X12
    Dining room
    • Features: Flooring (Hardwood)
    • Level: Main
    • Area: 130 Square Feet
    • Dimensions: 13X10
    Family room
    • Features: Flooring (Hardwood)
    • Level: Main
    • Area: 360 Square Feet
    • Dimensions: 20X18
    Foyer
    • Features: Flooring (Hardwood)
    • Level: Main
    • Area: 130 Square Feet
    • Dimensions: 13X10
    Kitchen
    • Features: Kitchen (Eating Area-Table Space, Breakfast Room, Custom Cabinetry, Updated Kitchen), Flooring (Hardwood)
    • Level: Main
    • Area: 208 Square Feet
    • Dimensions: 16X13
    Laundry
    • Features: Flooring (Ceramic Tile)
    • Level: Main
    • Area: 65 Square Feet
    • Dimensions: 13X5
    Living room
    • Features: Flooring (Hardwood)
    • Level: Main
    • Area: 399 Square Feet
    • Dimensions: 21X19
    Loft
    • Features: Flooring (Engineered Hardwood)
    • Level: Third
    • Area: 176 Square Feet
    • Dimensions: 16X11
    Recreation room
    • Features: Flooring (Other)
    • Level: Basement
    • Area: 500 Square Feet
    • Dimensions: 25X20
    Walk in closet
    • Features: Flooring (Engineered Hardwood)
    • Level: Third
    • Area: 42 Square Feet
    • Dimensions: 7X6
    Walk in closet
    • Features: Flooring (Engineered Hardwood)
    • Level: Third
    • Area: 42 Square Feet
    • Dimensions: 7X6
    Walk in closet
    • Features: Flooring (Engineered Hardwood)
    • Level: Third
    • Area: 36 Square Feet
    • Dimensions: 6X6
    Heating
    • Natural Gas, Radiant Floor
    Cooling
    • Central Air
    Appliances
    • Included: Range, Microwave, Dishwasher, High End Refrigerator, Washer, Dryer, Disposal, Oven, Range Hood, Gas Cooktop, Gas Oven, Gas Water Heater
    • Laundry: Main Level
    Features
    • Cathedral Ceiling(s), Walk-In Closet(s), High Ceilings
    • Flooring: Hardwood
    • Basement: Partially Finished,Partial,Walk-Out Access
    • Attic: Pull Down Stair
    • Number of fireplaces: 1
    • Fireplace features: Wood Burning, Gas Starter, Family Room
    Interior area
    • Total structure area: 0
    • Total interior livable area: 4,214 sqft

    Property

    Parking
    • Total spaces: 3
    • Parking features: Asphalt, Garage Door Opener, Yes, Attached, Garage
    • Attached garage spaces: 3
    • Has uncovered spaces: Yes
    Accessibility
    • Accessibility features: No Disability Access
    Features
    • Stories: 3
    • Patio & porch: Patio
    • Fencing: Fenced
    Lot
    • Size: 0.7 Acres
    • Dimensions: 235x131
    Details
    • Parcel number: 15243060060000
    • Special conditions: None
    • Other equipment: Water-Softener Owned, Ceiling Fan(s), Sump Pump

    Construction

    Type & style
    • Home type: SingleFamily
    • Architectural style: Traditional
    • Property subtype: Single Family Residence
    Materials
    • Stucco
    • Foundation: Concrete Perimeter
    • Roof: Shake
    Condition
    • New construction: No
    • Year built: 1997
    • Major remodel year: 2019

    Utilities & green energy

    • Sewer: Public Sewer
    • Water: Well

    Community & HOA

    Community
    • Features: Park, Tennis Court(s)
    • Security: Carbon Monoxide Detector(s)
    • Subdivision: Russell
    HOA
    • Services included: None
    Location
    • Region: Riverwoods

    Financial & listing details

    • Price per square foot: $267/sqft
    • Tax assessed value: $702,109
    • Annual tax amount: $20,283
    • Listing terms: VA
    • Ownership: Fee Simple

    Price history

    DateEventPrice
    6/30/2026Sold$1,125,000$267/sqft
    Source: MRED as distributed by MLS GRID #12632601 Report a problem
    5/24/2026Contingent$1,125,000$267/sqft
    Source: MRED as distributed by MLS GRID #12632601 Report a problem
    5/22/2026Price change$1,125,000-5.5%$267/sqft
    Source: MRED as distributed by MLS GRID #12632601 Report a problem
    3/11/2026Price change$1,190,400-4%$282/sqft
    Source: MRED as distributed by MLS GRID #12558749 Report a problem
    2/9/2026Listed for sale$1,240,000+54.1%$294/sqft
    Source: MRED as distributed by MLS GRID #12558749 Report a problem
    11/19/2003Sold$804,500+142%$191/sqft
    Source: Public Record Report a problem
    4/10/2001Sold$332,500$79/sqft
    Source: Public Record Report a problem

    Public tax history

    YearProperty taxesTax assessment
    2024$20,283 +5%$255,688 +9.3%
    2023$19,326 -10.5%$234,013 +8.1%
    2022$21,590 +4.2%$216,478 -10.7%
    2021$20,723 +3.3%$242,449 +0.7%
    2020$20,070 +3.9%$240,653 +0.4%
    2019$19,309 -7%$239,766 +8.2%
    2018$20,764 $221,645 -15.5%
    2017$20,764 +6.6%$262,219 +4.4%
    2016$19,483 -1.3%$251,095 +7.5%
    2015$19,746 +2.5%$233,656 +0.9%
    2014$19,266 +1%$231,477 -0.2%
    2012$19,072 +2.5%$231,941 -10.2%
    2011$18,616 +1.4%$258,410 -5.2%
    2010$18,356 +2.3%$272,596 -5.2%
    2009$17,936 +6.5%$287,700 +4.8%
    2008$16,848 +10.4%$274,514 +7.3%
    2006$15,261 +25.2%$255,850
    2005$12,194 +9.2%--
    2004$11,167 +5.3%--
    2003$10,604 +8.4%--
    2002$9,779 +80.2%--
    2001$5,425 +4.4%$95,310 +7%
    2000$5,196 $89,082
    Find assessor info on the county website

    Neighborhood: 60015

    Nearby schools

    GreatSchools rating
    Schools provided by the listing agent
    • Elementary: Laura B Sprague School
    • Middle: Daniel Wright Junior High School
    • High: Adlai E Stevenson High School
    • District: 103

    Source: MRED as distributed by MLS GRID. This data may not be complete. We recommend contacting the local school district to confirm school assignments for this home.

    Get a cash offer in 3 minutes
    Find out how much your home could sell for in as little as 3 minutes with a no-obligation cash offer.
    Estimated market value
    $1,125,900
    Get a cash offer in 3 minutes
    Find out how much your home could sell for in as little as 3 minutes with a no-obligation cash offer.
    Estimated market value
    $1,125,900