Seller will take back up offers! This Light filled move-in ready brick townhouse is located in the serene Falls Church Federal Hill Community. The End unit floor plan offers a spacious interior and beautifully landscaped private rear yard patio for relaxing and entertaining! See photos of patio landscaping with gorgeous cherry tree. Main Level slate Entry Foyer opens to a powder room on the left and hallway leading to the living and dining areas. The spacious Living Room to the right features hardwood flooring, extra side windows w/custom wood blinds and a bay window. The hardwood hallway leads to an open Dining/Family Room and Kitchen with SS appliances. Custom shutters, wood blinds and draperies throughout the home. The finished Lower Level features all new carpet, a 4Th Bedroom/Den, Laundry Room, full bath, Recreation Room, wood burning FP and french doors opening to a fenced private Patio. The Laundry room has a full size washer and dryer. Upper level has a large freshly painted main bedroom suite w/full bath and ceiling fan. Two additional bedrooms and a full hall bath complete the upper level. This home is conveniently located to Ballston, shopping center, nearby shops, restaurants, tennis courts, playgrounds & parks. Some updates include Furnace 2019, Roof 2016, new lower level carpet and paint The HOA includes common ground maintenance and landscaping, trash and snow removal. Call lister to show and for combo code. Move-In Ready!! Great home, great community, great location!!!
Sold for $675,000
$675,000
3031 Federal Hill Dr, Falls Church, VA 22044
4beds
1,750sqft
Townhouse
Built in 1980
1,306 Square Feet Lot
$687,100 Zestimate®
$386/sqft
$3,711 Estimated rent
Home value
$687,100
$646,000 - $735,000
$3,711/mo
Zestimate® history
Owner options
List your home for rent
$3,711/mo
Rent Zestimate®
Find your next renter with Zillow Rental Manager. Plus, with online applications, you can quickly screen prospective tenants – for free.
$3,711/mo
Rent Zestimate®
Refinance and save
$4,436/mo
Est. payment
Refinancing to a lower rate could help reduce your monthly payments and save thousands over the life of the loan.
$4,436/mo
Est. payment
Explore your selling options
Work with a Zillow partner agent
Leverage their expertise and Zillow's premium Showcase listings to get your home seen by more buyers.
Get startedList with your own agent
Get your home in front of millions of buyers by listing it on Zillow.
Learn how to do itSell it yourself
Take full control of how buyers see your home on Zillow by listing For Sale by Owner (FSBO).
List your homeWhat's special
Fenced private patioFinished lower levelNew carpetSpacious interiorBrick townhouseWood blindsWood burning fp
Zillow last checked:
Listing updated:
Listed by:
Sonja Nadeau Killie 703-307-5247,
Long & Foster Real Estate, Inc.
Bought with:
Laura Schwartz, 0225186753
Real Broker, LLC
Source: Bright MLS,MLS#: VAFX2250132
Facts & features
Interior
Bedrooms & bathrooms
- Bedrooms: 4
- Bathrooms: 4
- Full bathrooms: 3
- 1/2 bathrooms: 1
- Main level bathrooms: 1
Rooms
- Room types: Living Room, Dining Room, Bedroom 2, Bedroom 3, Bedroom 4, Kitchen, Breakfast Room, Bedroom 1, Recreation Room
Bedroom 1
- Features: Bathroom - Tub Shower
- Level: Upper
- Area: 247 Square Feet
- Dimensions: 13 x 19
Bedroom 2
- Features: Ceiling Fan(s), Flooring - Carpet, Attic - Walk-Up
- Level: Upper
- Area: 130 Square Feet
- Dimensions: 10 x 13
Bedroom 3
- Features: Ceiling Fan(s)
- Level: Upper
- Area: 117 Square Feet
- Dimensions: 13 x 9
Bedroom 4
- Features: Flooring - Carpet
- Level: Lower
- Area: 143 Square Feet
- Dimensions: 11 x 13
Breakfast room
- Features: Breakfast Room, Ceiling Fan(s), Countertop(s) - Solid Surface, Flooring - HardWood
- Level: Main
- Area: 99 Square Feet
- Dimensions: 11 x 9
Dining room
- Features: Flooring - HardWood, Dining Area, Window Treatments
- Level: Main
- Area: 143 Square Feet
- Dimensions: 13 x 11
Kitchen
- Features: Flooring - Other, Breakfast Bar, Kitchen - Gas Cooking, Pantry
- Level: Main
- Area: 72 Square Feet
- Dimensions: 6 x 12
Living room
- Features: Flooring - HardWood, Window Treatments
- Level: Main
- Area: 221 Square Feet
- Dimensions: 17 x 13
Recreation room
- Features: Fireplace - Wood Burning, Flooring - Carpet, Basement - Finished, Bathroom - Stall Shower, Window Treatments
- Level: Lower
- Area: 315 Square Feet
- Dimensions: 15 x 21
Heating
- Forced Air, Electric
Cooling
- Central Air, Ceiling Fan(s), Electric
Appliances
- Included: Microwave, Dishwasher, Disposal, Dryer, Refrigerator, Stainless Steel Appliance(s), Washer, Water Heater, Cooktop, Exhaust Fan, Electric Water Heater
- Laundry: Dryer In Unit, Washer In Unit, Has Laundry, Lower Level
Features
- Attic/House Fan, Ceiling Fan(s), Combination Kitchen/Dining, Open Floorplan, Kitchen Island, Bathroom - Walk-In Shower, Family Room Off Kitchen, Pantry, Dry Wall
- Flooring: Carpet, Ceramic Tile, Hardwood, Other, Slate, Wood
- Doors: Atrium, French Doors, Storm Door(s)
- Windows: Bay/Bow, Palladian, Sliding, Window Treatments
- Basement: Full,Exterior Entry,Heated,Improved,Finished,Rear Entrance,Walk-Out Access
- Number of fireplaces: 1
- Fireplace features: Glass Doors, Brick, Screen, Wood Burning
Interior area
- Total structure area: 1,750
- Total interior livable area: 1,750 sqft
- Finished area above ground: 1,474
- Finished area below ground: 276
Property
Parking
- Parking features: Assigned, Free, Parking Space Conveys, On Street
- Has uncovered spaces: Yes
- Details: Assigned Parking, Assigned Space #: 21
Accessibility
- Accessibility features: Accessible Electrical and Environmental Controls
Features
- Levels: Three
- Stories: 3
- Patio & porch: Patio
- Exterior features: Extensive Hardscape, Lighting
- Pool features: None
- Fencing: Privacy,Wood,Full,Back Yard
- Has view: Yes
- View description: Trees/Woods
Lot
- Size: 1,306 Square Feet
- Features: Backs to Trees, Landscaped, Private, Rear Yard, Wooded
Details
- Additional structures: Above Grade, Below Grade
- Parcel number: 0514 12 0015
- Zoning: RESIDENTIAL
- Special conditions: Standard
Construction
Type & style
- Home type: Townhouse
- Architectural style: Colonial,Traditional
- Property subtype: Townhouse
Materials
- Brick
- Foundation: Permanent
Condition
- Good
- New construction: No
- Year built: 1980
Utilities & green energy
- Sewer: Public Sewer
- Water: Public
- Utilities for property: Natural Gas Available, Electricity Available, Water Available, Cable Available
Community & HOA
Community
- Security: Fire Alarm
- Subdivision: Federal Hill
HOA
- Has HOA: Yes
- Amenities included: Common Grounds
- Services included: Common Area Maintenance, Reserve Funds, Snow Removal, Trash
- HOA fee: $240 monthly
- HOA name: FEDERALL HILL HOA
Location
- Region: Falls Church
Financial & listing details
- Price per square foot: $386/sqft
- Tax assessed value: $692,340
- Annual tax amount: $8,020
- Date on market: 6/26/2025
- Listing agreement: Exclusive Right To Sell
- Listing terms: Cash,Contract,Conventional
- Ownership: Fee Simple
- Road surface type: Black Top, Paved
Price history
| Date | Event | Price |
|---|---|---|
| 9/30/2025 | Sold | $675,000-3.3%$386/sqft |
Source:  Bright MLS #VAFX2250132 Report a problem Bright MLS #VAFX2250132 Report a problem | ||
| 9/9/2025 | Contingent | $698,000$399/sqft |
Source: Bright MLS #VAFX2250132 Report a problem | ||
| 9/2/2025 | Price change | $698,000-1.8%$399/sqft |
Source: Bright MLS #VAFX2250132 Report a problem | ||
| 6/26/2025 | Listed for sale | $710,500$406/sqft |
Source: Bright MLS #VAFX2250132 Report a problem | ||
Public tax history
| Year | Property taxes | Tax assessment |
|---|---|---|
| 2025 | $8,003 +5.4% | $692,340 +5.6% |
| 2024 | $7,593 +4.3% | $655,390 +1.6% |
| 2023 | $7,279 +3.6% | $645,010 +4.9% |
| 2022 | $7,029 | $614,690 +3.7% |
| 2021 | -- | $592,610 +8.9% |
| 2020 | $6,438 | $543,960 |
| 2019 | $6,438 +6.4% | $543,960 +6.4% |
| 2018 | $6,053 +4.9% | $511,410 +2.9% |
| 2017 | $5,772 +3.5% | $497,170 +3.2% |
| 2016 | $5,580 +3.8% | $481,620 |
| 2015 | $5,375 +5.2% | $481,620 +4.9% |
| 2014 | $5,111 | $459,040 +3.3% |
| 2013 | -- | $444,530 |
| 2012 | -- | $444,530 |
| 2011 | -- | $444,530 +4.1% |
| 2010 | -- | $427,050 -7.1% |
| 2009 | -- | $459,800 -10.9% |
| 2008 | -- | $516,080 +1.6% |
| 2007 | -- | $507,960 +76.4% |
| 2003 | -- | $287,955 +20.7% |
| 2002 | -- | $238,475 +14% |
| 2001 | -- | $209,190 |
Find assessor info on the county website
Neighborhood: Seven Corners
Nearby homes
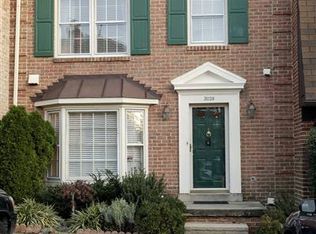
- $777,9003 bd3 ba1.6k sqft3029 Federal Hill Dr, Falls Church, VA 22044Off Market
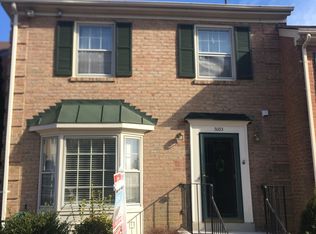
- $787,9004 bd3 ba2.5k sqft3033 Federal Hill Dr, Falls Church, VA 22044Off Market
- $746,8003 bd3 ba1.6k sqft3027 Federal Hill Dr, Falls Church, VA 22044Off Market
- $823,7004 bd4 ba2.5k sqft3035 Federal Hill Dr, Falls Church, VA 22044Off Market
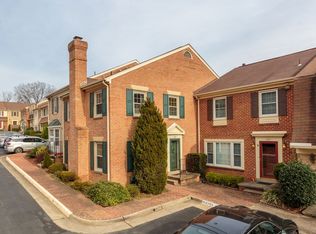
- $755,8003 bd3 ba1.9k sqft3025 Federal Hill Dr, Falls Church, VA 22044Off Market
- $782,7004 bd4 ba2.5k sqft3037 Federal Hill Dr, Falls Church, VA 22044Off Market
- $795,3002 bd3 ba1.7k sqft6034 Kelsey Ct, Falls Church, VA 22044Off Market
- $3,9954 bd8 ba1.8k sqft6032 Kelsey Ct, Falls Church, VA 22044For Rent
Nearby schools
GreatSchools rating
- 3/10Sleepy Hollow Elementary SchoolGrades: PK-5Distance: 1.7 mi
- 2/10Glasgow Middle SchoolGrades: 6-8Distance: 2 mi
- 2/10Justice High SchoolGrades: 9-12Distance: 0.9 mi
Schools provided by the listing agent
- District: Fairfax County Public Schools
Source: Bright MLS. This data may not be complete. We recommend contacting the local school district to confirm school assignments for this home.
Get a cash offer in 3 minutes
Find out how much your home could sell for in as little as 3 minutes with a no-obligation cash offer.
Estimated market value
$687,100
Get a cash offer in 3 minutes
Find out how much your home could sell for in as little as 3 minutes with a no-obligation cash offer.
Estimated market value
$687,100
- Virginia
- Fairfax County
- Falls Church
- 22044
- Seven Corners
- 3031 Federal Hill Dr
Nearby cities
Nearby neighborhoods
Nearby zip codes
Other Falls Church Topics
