Skip main navigation
Sold for $1,005,000
  • Listing Provided by: Berkshire Hathaway HomeService
    Bought with: San Diego Realty Company
    $1,005,000

    3031 Finley Pl, Escondido, CA 92027

    4beds
    2,970sqft
    Single Family Residence
    Built in 2009
    6,534 Square Feet Lot
    $1,009,200 Zestimate®
    $338/sqft
    $5,023 Estimated rent

    Home value

    $1,009,200

    $928,000 - $1.09M

    $5,023/mo

    Zestimate® history
    Loading
    Loading...

    Owner options

    List your home for rent

    $5,023/mo

    Rent Zestimate®

    Find your next renter with Zillow Rental Manager. Plus, with online applications, you can quickly screen prospective tenants – for free.

    Learn more

    $5,023/mo

    Rent Zestimate®

    Refinance and save

    $6,538/mo

    Est. payment

    Refinancing to a lower rate could help reduce your monthly payments and save thousands over the life of the loan.

    See today's rates

    $6,538/mo

    Est. payment

    Explore your selling options

    Work with a Zillow partner agent

    Leverage their expertise and Zillow's premium Showcase listings to get your home seen by more buyers.

    Get started

    List with your own agent

    Get your home in front of millions of buyers by listing it on Zillow.

    Learn how to do it

    Sell it yourself

    Take full control of how buyers see your home on Zillow by listing For Sale by Owner (FSBO).

    List your home

    What's special

    Open viewsDedicated officeFunctional open living spaceNew backsplashRedesigned backyard featuring paversStunning quartz countertopsLuxury vinyl plank flooring
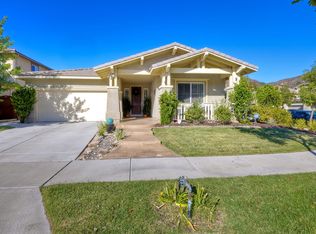
    Located in the highly sought-after Eureka Springs community, this beautifully updated single-family home offers the perfect combination of modern upgrades, functional open living space, and an exceptional location. This residence features 4 bedrooms, 3 full bathrooms, plus a dedicated office, providing flexibility for remote work, guests, or playroom. Built in 2009 and thoughtfully enhanced since 2022, the home showcases numerous recent improvements designed for both style and convenience. The kitchen has been upgraded with added cabinetry, stunning quartz countertops, and a new backsplash, creating a fresh, contemporary feel with expanded storage. Additional cabinetry was also added in the laundry room for improved functionality. Throughout the home, luxury vinyl plank flooring and carpet have been replaced, the entire interior has been painted, and all cabinetry has been refinished, giving the home a cohesive, move-in-ready appeal. The downstairs office has been enhanced with a stylish barn door, allowing the space to easily function as a private office, guest room, or flex space. Outdoor living has also been beautifully upgraded with a redesigned backyard featuring pavers and low-maintenance artificial turf — ideal for entertaining and relaxing. Energy efficiency and modern systems add even more value, including solar with battery backup, an EV charger plug, a whole-house water filtration system, reverse osmosis in the kitchen, and a recently replaced water heater (2024). Conveniently located near several charter schools, Classical Academy, Heritage & Charter high school. One of the home’s most desirable features is its prime location directly across from a beautiful neighborhood park, offering open views, recreation, and green space just steps from your front door.

    Zillow last checked:

    Listing updated:

    Listing Provided by:

    Ruth McDonald DRE #01395922 ruth@ruthmcdonald.com,

    Berkshire Hathaway HomeService

    Bought with:

    Jerrod Waller, DRE #01771306

    San Diego Realty Company

    Source: CRMLS,MLS#: NDP2601907MLS LogoOriginating MLS: California Regional MLS (North San Diego County & Pacific Southwest AORs)

    Facts & features

    Interior

    Bedrooms & bathrooms
    • Bedrooms: 4
    • Bathrooms: 3
    • Full bathrooms: 3
    • Main level bathrooms: 1
    • Main level bedrooms: 1
    Primary bedroom
    • Features: Primary Suite
    Bedroom
    • Features: Bedroom on Main Level
    Other
    • Features: Walk-In Closet(s)
    Pantry
    • Features: Walk-In Pantry
    Cooling
    • Central Air
    Appliances
    • Laundry: Inside, Laundry Room
    Features
    • Bedroom on Main Level, Primary Suite, Walk-In Pantry, Walk-In Closet(s)
    • Has fireplace: Yes
    • Fireplace features: Living Room
    • Common walls with other units/homes: No Common Walls
    Interior area
    • Total interior livable area: 2,970 sqft

    Property

    Parking
    • Total spaces: 3
    • Parking features: Garage - Attached
    • Attached garage spaces: 3
    Features
    • Levels: Two
    • Stories: 2
    • Entry location: Front Door
    • Pool features: None
    • Has view: Yes
    • View description: Mountain(s)
    Lot
    • Size: 6,534 sqft
    • Features: Back Yard, Corner Lot, Front Yard, Lawn, Landscaped, Level, Near Park, Street Level
    Details
    • Parcel number: 2257904000
    • Zoning: R-1:SINGLE FAM-RES
    • Special conditions: Standard

    Construction

    Type & style
    • Home type: SingleFamily
    • Property subtype: Single Family Residence
    Condition
    • Year built: 2009

    Utilities & green energy

    • Sewer: Public Sewer

    Community & neighborhood

    Community
    • Community features: Curbs, Street Lights, Suburban, Sidewalks, Park
    Location
    • Region: Escondido

    HOA & financial

    HOA
    • Has HOA: Yes
    • HOA fee: $180 monthly
    • Amenities included: Barbecue, Picnic Area, Playground
    • Association name: Strategic HOA
    • Association phone: 800-689-5812

    Other

    Other facts
    • Listing terms: Cash,Cash to New Loan,Conventional,FHA,VA Loan

    Price history

    DateEventPrice
    4/30/2026Sold$1,005,000-2%$338/sqft
    Source: CRMLS #NDP2601907 Report a problem
    4/2/2026Pending sale$1,025,000$345/sqft
    Source: CRMLS #NDP2601907 Report a problem
    3/27/2026Contingent$1,025,000$345/sqft
    Source: CRMLS #NDP2601907 Report a problem
    3/17/2026Price change$1,025,000-2.4%$345/sqft
    Source: CRMLS #NDP2601907 Report a problem
    2/27/2026Listed for sale$1,050,000+2.4%$354/sqft
    Source: CRMLS #NDP2601907 Report a problem
    3/3/2022Sold$1,025,000+6.2%$345/sqft
    Source: SDMLS #220001405 Report a problem
    2/9/2022Pending sale$965,000$325/sqft
    Source: SDMLS #220001405 Report a problem
    1/28/2022Listed for sale$965,000+120.3%$325/sqft
    Source: SDMLS #220001405 Report a problem
    12/9/2009Sold$438,000$147/sqft
    Source: Public Record Report a problem

    Public tax history

    YearProperty taxesTax assessment
    2025$15,684 +0%$1,050,000
    2024$15,678 +7.7%$1,050,000 +10.4%
    2023$14,554 +47.3%$951,000 +70.9%
    2022$9,882 +2.1%$556,355 +2%
    2021$9,679 +0.5%$545,447 +1%
    2020$9,631 +60.3%$539,855 +2%
    2019$6,007 -34.9%$529,271 +2%
    2018$9,232 +1%$518,894 +2%
    2017$9,143 +3.6%$508,721 +6%
    2016$8,824 -2.1%$480,000
    2015$9,014 -0.6%$480,000 +4.3%
    2014$9,073 $460,000 +12.2%
    2013-- $410,000
    2012-- $410,000
    2011-- $410,000
    2010-- $410,000 +235%
    2009-- $122,400 +2%
    2008-- $120,000

    Find assessor info on the county website

    Neighborhood: 92027

    Nearby schools

    GreatSchools rating
    Get a cash offer in 3 minutes
    Find out how much your home could sell for in as little as 3 minutes with a no-obligation cash offer.
    Estimated market value
    $1,009,200
    Get a cash offer in 3 minutes
    Find out how much your home could sell for in as little as 3 minutes with a no-obligation cash offer.
    Estimated market value
    $1,009,200