Skip main navigation
Off market
  • $557,400

    3031 Franciscan Way, Aston, PA 19014

    4beds
    3baths
    2,182sqft
    SingleFamily
    Built in 1989
    9,583 Square Feet Lot
    $557,400 Zestimate®
    $255/sqft
    $3,232 Estimated rent

    Home value

    $557,400

    $530,000 - $585,000

    $3,232/mo

    Zestimate® history
    Loading
    Loading...

    Owner options

    List your home for rent

    $3,232/mo

    Rent Zestimate®

    Find your next renter with Zillow Rental Manager. Plus, with online applications, you can quickly screen prospective tenants – for free.

    Learn more

    $3,232/mo

    Rent Zestimate®

    Refinance and save

    $3,764/mo

    Est. payment

    Refinancing to a lower rate could help reduce your monthly payments and save thousands over the life of the loan.

    See today's rates

    $3,764/mo

    Est. payment

    Explore your selling options

    Work with a Zillow partner agent

    Leverage their expertise and Zillow's premium Showcase listings to get your home seen by more buyers.

    Get started

    List with your own agent

    Get your home in front of millions of buyers by listing it on Zillow.

    Learn how to do it

    Sell it yourself

    Take full control of how buyers see your home on Zillow by listing For Sale by Owner (FSBO).

    List your home

    What's special

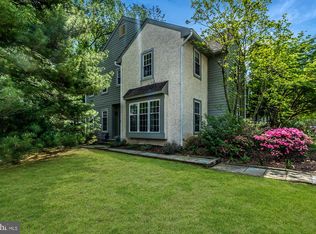
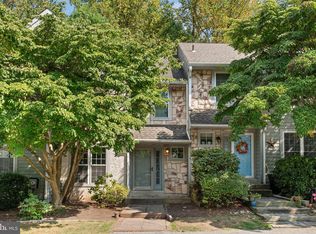
    Fall in love with this fantastic home situated in the desirable community of Ballinahinch. With it's 4BR/2.1B, 2 car garage, full basement and abundant living space this home offers plenty of space for your family to grow. When approaching the home take note of the expansive driveway, the recently redesigned landscaping and the beautifully remodeled stone front porch. Enter the home into the welcoming foyer area with it's turned staircase, tasteful chandelier, convenient half bath and inside access to the garage thru the laundry room. The heart of the home is the large E/I kitchen that features a copious amount of cabinets, ample Corian countertop space, a tile backsplash, recessed lighting, under-cabinet lighting, wainscotting and rear deck access. Off the right side of the kitchen is the spacious formal dining room with thruway access to the inviting living room that offers plenty of natural lighting by means of the large side-by-side and front windows. In addition, the main level provides an awesome gathering area in the family room that has tile flooring, a central fireplace, wainscotting, modern ceiling fan and additional rear deck access. Upstairs you'll find four nicely sized bedrooms with the Master offering abundant space, a deep walk-in closet, separate dual sink vanity and a private washroom with a tub and shower stall. Completing the upper level is the hall bathroom. The full unfinished basement with it's high overhead height, installed Radon removal system, open space and dry floor is ready to be finished if desired. Additional highlights include visually appealing new front windows, a deep 2 car garage with an upper storage area via pull down stairs, a large rear deck for relaxing or entertaining, storage shed, retractable awning all on a prime lot in an amazing neighborhood are great reasons to schedule a showing today! Virtual showings are also available by request. 2020-07-01

    This property is off market, which means it's not currently listed for sale or rent on Zillow. This may be different from what's available on other websites or public sources.

    Facts & features

    Interior

    Bedrooms & bathrooms
    • Bedrooms: 4
    • Bathrooms: 3
    Heating
    • Forced air, Gas
    Cooling
    • Central
    Appliances
    • Included: Dishwasher, Microwave, Range / Oven, Refrigerator
    Features
    • Ceiling Fan(s), Recessed Lighting, Walk-In Closet(s), Eat-in Kitchen, Carpet, Wainscotting, Formal/Separate Dining Room, Master Bath(s), Family Room Off Kitchen, Stall Shower
    • Basement: Y
    • Has fireplace: Yes
    Interior area
    • Total interior livable area: 2,182 sqft
    • Finished area below ground: 0

    Property

    Parking
    • Total spaces: 2
    • Parking features: Garage - Attached
    Accessibility
    • Accessibility features: 2+ Access Exits, Level Entry - Main
    Features
    • Exterior features: Stucco
    Lot
    • Size: 9,583 sqft
    Details
    • Parcel number: 02000104354
    • Special conditions: Standard

    Construction

    Type & style
    • Home type: SingleFamily
    • Architectural style: Conventional
    Condition
    • Year built: 1989

    Community & neighborhood

    Location
    • Region: Aston
    • Municipality: ASTON TWP

    HOA & financial

    HOA
    • Has HOA: Yes
    • HOA fee: $16 monthly

    Other

    Other facts
    • Heating: Forced Air
    • Appliances: Dishwasher, Refrigerator, Microwave, Oven/Range - Electric
    • AssociationYN: true
    • FireplaceYN: true
    • InteriorFeatures: Ceiling Fan(s), Recessed Lighting, Walk-In Closet(s), Eat-in Kitchen, Carpet, Wainscotting, Formal/Separate Dining Room, Master Bath(s), Family Room Off Kitchen, Stall Shower
    • GarageYN: true
    • AttachedGarageYN: true
    • HeatingYN: true
    • CoolingYN: true
    • StructureType: Detached
    • ConstructionMaterials: Stucco, Cedar
    • StoriesTotal: 2
    • ArchitecturalStyle: Contemporary, Colonial
    • OpenParkingSpaces: 4
    • SpecialListingConditions: Standard
    • ParkingFeatures: Driveway, Attached Garage, Garage Door Opener, Garage Faces Front, Inside Entrance
    • CoveredSpaces: 2
    • Cooling: Central Air
    • BelowGradeFinishedArea: 0
    • AccessibilityFeatures: 2+ Access Exits, Level Entry - Main
    • Basement: Y
    • MlsStatus: ACTIVE UNDER CONTRACT
    • Municipality: ASTON TWP

    Price history

    DateEventPrice
    7/17/2020Sold$355,000-4%$163/sqft
    Source: Public Record Report a problem
    6/9/2020Pending sale$369,900$170/sqft
    Source: BHHS Fox&Roach-Newtown Square #PADE517790 Report a problem
    5/2/2020Price change$369,9000%$170/sqft
    Source: BHHS Fox & Roach Newtown Square Home Marketing #PADE517790 Report a problem
    3/19/2020Price change$369,990-1.3%$170/sqft
    Source: Coldwell Banker Preferred - Media Office #PADE506730 Report a problem
    3/12/2020Price change$374,9000%$172/sqft
    Source: Coldwell Banker Preferred - Media Office #PADE506730 Report a problem
    3/8/2020Price change$374,990-1.3%$172/sqft
    Source: Coldwell Banker Preferred - Media Office #PADE506730 Report a problem
    2/29/2020Price change$379,8900%$174/sqft
    Source: Coldwell Banker Preferred - Media Office #PADE506730 Report a problem
    2/25/2020Pending sale$379,900$174/sqft
    Source: CB Preferred-Media #PADE506730 Report a problem
    2/14/2020Price change$379,900-1.3%$174/sqft
    Source: Coldwell Banker Preferred - Media Office #PADE506730 Report a problem
    1/29/2020Listed for sale$384,900+14.6%$176/sqft
    Source: CB Preferred-Media #PADE506730 Report a problem
    10/12/2012Sold$336,000-4%$154/sqft
    Source: Public Record Report a problem
    7/18/2012Price change$349,900-2.8%$160/sqft
    Source: Coldwell Banker Preferred - Media Office #6078980 Report a problem
    7/11/2012Listed for sale$359,900$165/sqft
    Source: Coldwell Banker Preferred #6078980 Report a problem

    Public tax history

    YearProperty taxesTax assessment
    2025$8,977 +6.6%$324,470
    2024$8,420 +4.7%$324,470
    2023$8,042 +3.7%$324,470
    2022$7,755 +0.3%$324,470
    2021$7,728 +710.8%$324,470 +85.9%
    2020$953 -86.4%$174,540
    2019$6,992 +4.4%$174,540
    2018$6,696 +599%$174,540
    2017$958 -2%$174,540
    2016$977 $174,540
    2015$977 $174,540
    2014$977 +4.8%$174,540
    2013$932 +0.8%$174,540
    2012$925 +2.3%$174,540
    2011$904 $174,540
    2010$904 +9.7%$174,540
    2009$824 $174,540
    2008$824 +6.1%$174,540
    2007$777 $174,540
    2006$777 $174,540
    2005$777 $174,540
    2004$777 +8.5%$174,540
    2003$716 +7.9%$174,540
    2002$663 $174,540
    2000$663 $174,540

    Find assessor info on the county website

    Neighborhood: 19014

    Nearby schools

    GreatSchools rating
    Schools provided by the listing agent
    • Elementary: ASTON ELEMENTARY SCHOOL
    • Middle: NORTHLEY
    • High: SUN VALLEY
    • District: PENN-DELCO

    Source: The MLS. This data may not be complete. We recommend contacting the local school district to confirm school assignments for this home.

    Get a cash offer in 3 minutes
    Find out how much your home could sell for in as little as 3 minutes with a no-obligation cash offer.
    Estimated market value
    $557,400
    Get a cash offer in 3 minutes
    Find out how much your home could sell for in as little as 3 minutes with a no-obligation cash offer.
    Estimated market value
    $557,400