Skip main navigation
Closed
  • $212,800

    3031 Gardenia Dr, Evansville, IN 47715

    2beds
    1,284sqft
    Condominium
    Built in 2011
    -- sqft lot
    $212,800 Zestimate®
    $--/sqft
    $1,719 Estimated rent

    Home value

    $212,800

    $202,000 - $223,000

    $1,719/mo

    Zestimate® history
    Loading
    Loading...

    Owner options

    List your home for rent

    $1,719/mo

    Rent Zestimate®

    Find your next renter with Zillow Rental Manager. Plus, with online applications, you can quickly screen prospective tenants – for free.

    Learn more

    $1,719/mo

    Rent Zestimate®

    Refinance and save

    $1,601/mo

    Est. payment

    Refinancing to a lower rate could help reduce your monthly payments and save thousands over the life of the loan.

    See today's rates

    $1,601/mo

    Est. payment

    Explore your selling options

    Work with a Zillow partner agent

    Leverage their expertise and Zillow's premium Showcase listings to get your home seen by more buyers.

    Get started

    List with your own agent

    Get your home in front of millions of buyers by listing it on Zillow.

    Learn how to do it

    Sell it yourself

    Take full control of how buyers see your home on Zillow by listing For Sale by Owner (FSBO).

    List your home

    What's special

    Common area insuranceClose to shopping centersCozy spaceMedical facilitiesCovered porchWalk-in showers

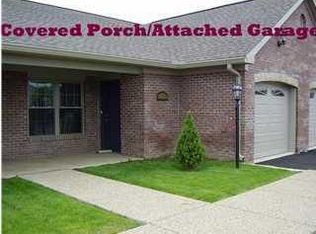
    Once upon a time, there was a charming one-story condominium that was perfect for those seeking a comfortable and convenient living space. With its move-in condition and no steps, this condo offered easy accessibility for residents of all ages. It boasted two bedrooms, each with its own bathroom featuring walk-in showers for added convenience and comfort. The condo was complete with all the necessary appliances, making it a hassle-free choice for anyone looking to settle in quickly. Its location was another key highlight, as it was situated close to shopping centers and medical facilities, ensuring that residents had easy access to their everyday needs and healthcare services. With 10-foot ceilings, the condo exuded a sense of spaciousness and openness, creating a welcoming and airy atmosphere. The attached garage provided a secure place to park vehicles, while the sunroom offered a cozy space for relaxation and enjoyment of natural light. Residents could also unwind on the covered porch, soak up the sun on the patio, or take leisurely strolls along the walking path. The condo community itself featured a picturesque lake, adding to the serene ambiance and providing residents with opportunities for peaceful reflection or leisurely activities. What's more, the low association dues covered various services, including water, sewer, trash removal, common area insurance, mowing, snow removal, landscape maintenance, and even roof upkeep. This ensured that residents could enjoy a worry-free lifestyle without having to shoulder the burdens of maintenance and upkeep. In this idyllic condo, residents could truly experience the benefits of a comfortable and convenient living environment, enhanced by a well-maintained community and its amenities. It was a place where individuals could make cherished memories and find solace in a serene and harmonious setting.

    This property is not currently displayed as for sale or rent on Zillow. This may be different from what's on other websites or public sources.

    Zillow last checked:

    Listing updated:

    Listed by:

    Terri McCoy Cell:812-459-6672,

    F.C. TUCKER EMGE

    Bought with:

    Geri L Terry, RB14018668

    F.C. TUCKER EMGE

    Source: IRMLS,MLS#: 202318927MLS Logo

    Facts & features

    Interior

    Bedrooms & bathrooms
    • Bedrooms: 2
    • Bathrooms: 2
    • Full bathrooms: 2
    • Main level bedrooms: 2
    Bedroom 1
    • Level: Main
    Bedroom 2
    • Level: Main
    Kitchen
    • Level: Main
    • Area: 120
    • Dimensions: 12 x 10
    Living room
    • Level: Main
    • Area: 276
    • Dimensions: 23 x 12
    Heating
    • Electric, Forced Air
    Cooling
    • Central Air
    Appliances
    • Included: Dishwasher, Microwave, Refrigerator, Washer, Dryer-Electric, Electric Range, Electric Water Heater
    Features
    • Windows: Window Treatments
    • Has basement: No
    • Has fireplace: No
    Interior area
    • Total structure area: 1,284
    • Total interior livable area: 1,284 sqft
    • Finished area above ground: 1,284
    • Finished area below ground: 0

    Property

    Parking
    • Total spaces: 1
    • Parking features: Attached
    • Attached garage spaces: 1
    Features
    • Levels: One
    • Stories: 1
    • Waterfront features: Assoc
    Lot
    • Features: Level
    Details
    • Parcel number: 820613011244.051027

    Construction

    Type & style
    • Home type: Condo
    • Architectural style: Ranch
    • Property subtype: Condominium
    Materials
    • Brick, Vinyl Siding
    • Foundation: Slab
    Condition
    • New construction: No
    • Year built: 2011

    Utilities & green energy

    • Sewer: City
    • Water: City

    Community & HOA

    Community
    • Subdivision: Bennett Pointe Condos
    HOA
    • Has HOA: Yes
    • HOA fee: $250 monthly
    Location
    • Region: Evansville

    Financial & listing details

    • Tax assessed value: $195,200
    • Annual tax amount: $1,379
    • Date on market: 7/25/2023
    • Listing terms: Cash,Conventional

    Price history

    DateEventPrice
    7/24/2023Sold$200,000+0.1%
    Source: IRMLS #202318927 Report a problem
    6/13/2023Pending sale$199,900
    Source: IRMLS #202318927 Report a problem
    6/6/2023Listed for sale$199,900
    Source: IRMLS #202318927 Report a problem

    Public tax history

    YearProperty taxesTax assessment
    2025$2,058 +2.8%$195,200 +1.9%
    2024$2,002 +45.2%$191,600 +3%
    2023$1,379 +5.6%$186,000 +44.7%
    2022$1,306 -12.1%$128,500 +6.7%
    2021$1,487 -0.5%$120,400 -13.2%
    2020$1,495 +7.6%$138,700 -1%
    2019$1,389 -33.3%$140,100 +7.7%
    2018$2,083 +57%$130,100 +0.6%
    2017$1,327 $129,300 +4.4%
    2016$1,327 +2.2%$123,800 +7.2%
    2014$1,298 +5.6%$115,500 -3.8%
    2013$1,229 -6.1%$120,000 -0.7%
    2012$1,310 +0.3%$120,900 -2.8%
    2011$1,306 +25.5%$124,400 +97.5%
    2010$1,040 $63,000
    Find assessor info on the county website

    Neighborhood: 47715

    Nearby schools

    GreatSchools rating
    Schools provided by the listing agent
    • Elementary: Stockwell
    • Middle: Plaza Park
    • High: North
    • District: Evansville-Vanderburgh School Corp.

    Source: IRMLS. This data may not be complete. We recommend contacting the local school district to confirm school assignments for this home.

    Sell for more on Zillow
    Get a Zillow Showcase℠ listing at no additional cost and you could sell for .
    $212,800
    2% more
    +$4,256
    With Zillow Showcase(estimated)
    $217,056
    Sell for more on Zillow
    Get a Zillow Showcase℠ listing at no additional cost and you could sell for .
    $212,800
    2% more
    +$4,256
    With Zillow Showcase(estimated)
    $217,056