LIKE NEW HOME OFFERED FOR UNDER $300,000!! This 4 Bedroom 2 Bath Beauty was built by Impression Homes in 2023 and sits in the premier Waterscape Subdivision of Royse City. This home, priced under assessed value, will impress you the moment you step inside! The entry is spacious and invites you directly into the large open concept living, dining, and kitchen area - The Heart of This Home! It is light and bright with 10' ceilings, tons of cabinets and counter space, and a walk-in pantry. The kitchen features a gas range, granite counters, stainless steel appliances and a sizeable island with seating. The primary suite, hidden off of the living area, offers you the privacy you deserve and overlooks the expansive backyard. The ensuite bath with double sinks, a sizeable closet and linen closet, showcases a deep, built-in soaking tub for all the relaxation you need after a long day. Three additional bedrooms, another full bath, and the laundry room are located down the hall off of the entry. The backyard is perfect for entertaining, and the 8 x 10 metal shed that sits on a concrete pad conveys as well. This home is only a few blocks from the New Paula Walker Elementary School. You will fall in love with the school, the neighbors, and the neighborhood! Waterscape has amazing amenities including pools, basketball court, hiking-biking trails, catch and release ponds, a sand volleyball court, many parks and much more! Located two miles south of I-30 between Dallas and Greenville and just minutes from shopping and restaurants you cannot miss your chance to make this home yours! All information deemed reliable. Buyer and or Buyer's Agent to verify all information including square footage, schools, utilities, HOA information, and all other information.
Sold
Price Unknown
3031 Genevieve Ln, Royse City, TX 75189
4beds
1,701sqft
Single Family Residence
Built in 2023
7,579 Square Feet Lot
$-- Zestimate®
$--/sqft
$2,315 Estimated rent
Home value
Not available
Estimated sales range
Not available
$2,315/mo
Zestimate® history
Owner options
List your home for rent
$2,315/mo
Rent Zestimate®
Find your next renter with Zillow Rental Manager. Plus, with online applications, you can quickly screen prospective tenants – for free.
$2,315/mo
Rent Zestimate®
Refinance and save
$355/mo
Est. payment
Refinancing to a lower rate could help reduce your monthly payments and save thousands over the life of the loan.
$355/mo
Est. payment
Explore your selling options
Work with a Zillow partner agent
Leverage their expertise and Zillow's premium Showcase listings to get your home seen by more buyers.
Get startedList with your own agent
Get your home in front of millions of buyers by listing it on Zillow.
Learn how to do itSell it yourself
Take full control of how buyers see your home on Zillow by listing For Sale by Owner (FSBO).
List your homeWhat's special
Expansive backyardStainless steel appliancesGranite countersBuilt-in soaking tubGas rangeWalk-in pantryPrimary suite
Zillow last checked:
Listing updated:
Listed by:
Toni Elliston 0730824 903-356-4700,
Exit Realty Pinnacle Group 903-356-4700
Bought with:
William Harris
Local Realty Agency
Source: NTREIS,MLS#: 20907416
Facts & features
Interior
Bedrooms & bathrooms
- Bedrooms: 4
- Bathrooms: 2
- Full bathrooms: 2
Primary bedroom
- Features: Ceiling Fan(s), Dual Sinks, En Suite Bathroom, Walk-In Closet(s)
- Level: First
- Dimensions: 15 x 13
Bedroom
- Features: Split Bedrooms, Walk-In Closet(s)
- Level: First
- Dimensions: 11 x 10
Bedroom
- Features: Split Bedrooms, Walk-In Closet(s)
- Level: First
- Dimensions: 10 x 10
Bedroom
- Features: Split Bedrooms
- Level: First
- Dimensions: 10 x 10
Primary bathroom
- Features: Built-in Features, Dual Sinks, En Suite Bathroom, Garden Tub/Roman Tub, Linen Closet, Solid Surface Counters
- Level: First
- Dimensions: 12 x 10
Dining room
- Level: First
- Dimensions: 8 x 11
Other
- Features: Built-in Features, Solid Surface Counters
- Level: First
- Dimensions: 8 x 5
Kitchen
- Features: Breakfast Bar, Built-in Features, Eat-in Kitchen, Granite Counters, Kitchen Island, Walk-In Pantry
- Level: First
- Dimensions: 17 x 11
Living room
- Features: Ceiling Fan(s)
- Level: First
- Dimensions: 15 x 19
Heating
- Central
Cooling
- Central Air, Ceiling Fan(s), Electric
Appliances
- Included: Some Gas Appliances, Dishwasher, Disposal, Gas Range, Gas Water Heater, Microwave, Plumbed For Gas, Tankless Water Heater
- Laundry: Washer Hookup, Electric Dryer Hookup, Laundry in Utility Room
Features
- Eat-in Kitchen, Granite Counters, High Speed Internet, Kitchen Island, Open Floorplan, Pantry, Cable TV, Walk-In Closet(s)
- Flooring: Carpet, Tile
- Windows: Window Coverings
- Has basement: No
- Has fireplace: No
Interior area
- Total interior livable area: 1,701 sqft
Property
Parking
- Total spaces: 2
- Parking features: Concrete, Door-Single, Driveway, Garage Faces Front, Garage, Garage Door Opener
- Attached garage spaces: 2
- Has uncovered spaces: Yes
Features
- Levels: One
- Stories: 1
- Patio & porch: Deck, Covered
- Exterior features: Rain Gutters, Storage
- Pool features: None, Community
- Fencing: Back Yard,Fenced,Wood
Lot
- Size: 7,579 Square Feet
- Dimensions: 62 x 122.5
- Features: Back Yard, Interior Lot, Lawn, Landscaped, Subdivision, Sprinkler System
- Residential vegetation: Grassed
Details
- Parcel number: 000000330575
Construction
Type & style
- Home type: SingleFamily
- Architectural style: Traditional,Detached
- Property subtype: Single Family Residence
Materials
- Brick
- Foundation: Slab
- Roof: Composition
Condition
- Year built: 2023
Utilities & green energy
- Sewer: Public Sewer
- Water: Public
- Utilities for property: Electricity Available, Natural Gas Available, Sewer Available, Separate Meters, Underground Utilities, Water Available, Cable Available
Community & HOA
Community
- Features: Clubhouse, Fishing, Other, Playground, Park, Pool, Trails/Paths, Community Mailbox, Curbs, Sidewalks
- Security: Smoke Detector(s)
- Subdivision: Waterscape-Ph 3a
HOA
- Has HOA: Yes
- Services included: All Facilities, Association Management
- HOA fee: $355 semi-annually
- HOA name: First Service Residential
- HOA phone: 877-378-2388
Location
- Region: Royse City
Financial & listing details
- Annual tax amount: $6,269
- Date on market: 4/18/2025
- Cumulative days on market: 23 days
- Listing terms: Cash,Conventional,FHA,VA Loan
- Exclusions: Refrigerator, washer and dryer (negotiable with a strong offer). All Personal Belongings.
- Electric utility on property: Yes
Price history
| Date | Event | Price |
|---|---|---|
| 6/4/2025 | Sold | -- |
Source: NTREIS #20907416 Report a problem | ||
| 5/17/2025 | Pending sale | $299,900$176/sqft |
Source: NTREIS #20907416 Report a problem | ||
| 5/10/2025 | Contingent | $299,900$176/sqft |
Source: NTREIS #20907416 Report a problem | ||
| 4/18/2025 | Listed for sale | $299,900-5.8%$176/sqft |
Source: NTREIS #20907416 Report a problem | ||
| 12/22/2023 | Sold | -- |
Source: NTREIS #20420051 Report a problem | ||
| 11/30/2023 | Listed for sale | $318,234$187/sqft |
Source:  Impression Homes Report a problem Impression Homes Report a problem | ||
| 9/29/2023 | Pending sale | $318,234$187/sqft |
Source: NTREIS #20420051 Report a problem | ||
| 8/30/2023 | Listed for sale | $318,234$187/sqft |
Source: NTREIS #20420051 Report a problem | ||
Public tax history
Tax history is unavailable.
Neighborhood: 75189
Nearby homes
- $--3 bd2 ba2k sqft3027 Genevieve Ln, Royse City, TX 75189Sold
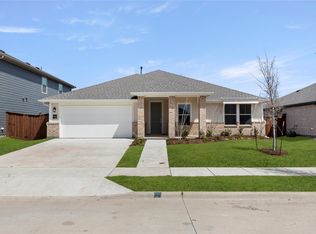
- $330,0004 bd2 ba2k sqft3035 Genevieve Ln, Royse City, TX 75189Off Market
- $--4 bd2 ba1.6k sqft3042 Genevieve Ln, Royse City, TX 75189Sold
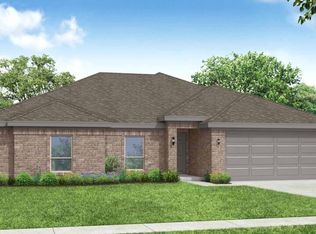
- $--4 bd2 ba2k sqft3022 Genevieve Ln, Royse City, TX 75189Sold

- $--4 bd4 ba3k sqft3042 Duck Heights Ave, Royse City, TX 75189Sold
- $--3 bd2 ba1.8k sqft3039 Genevieve Ln, Royse City, TX 75189Sold
- $401,2004 bd3 ba2.7k sqft3023 Genevieve Ln, Royse City, TX 75189Off Market
- $--3 bd2 ba2.2k sqft3038 Duck Heights Ave, Royse City, TX 75189Sold
Nearby schools
GreatSchools rating
- 4/10Anita Scott Elementary SchoolGrades: PK-5Distance: 2.2 mi
- 4/10Royse City Middle SchoolGrades: 6-8Distance: 4 mi
- 5/10Royse City High SchoolGrades: 9-12Distance: 3.7 mi
Schools provided by the listing agent
- Elementary: Paula Walker
- Middle: Ouida Baley
- High: Royse City
- District: Royse City ISD
Source: NTREIS. This data may not be complete. We recommend contacting the local school district to confirm school assignments for this home.
- Texas
- Rockwall County
- Royse City
- 75189
- 3031 Genevieve Ln
